2023 Maple Boulevard Port Dover, ON N0A 1N2
Listing Courtesy of: ITSO / Re/Max Escarpment Realty Inc.

  2023 Maple Boulevard Port Dover, ON N0A 1N2

Active
$999,900 (CAD)

2
BED
2
BATH
1,079
SQFT

Description

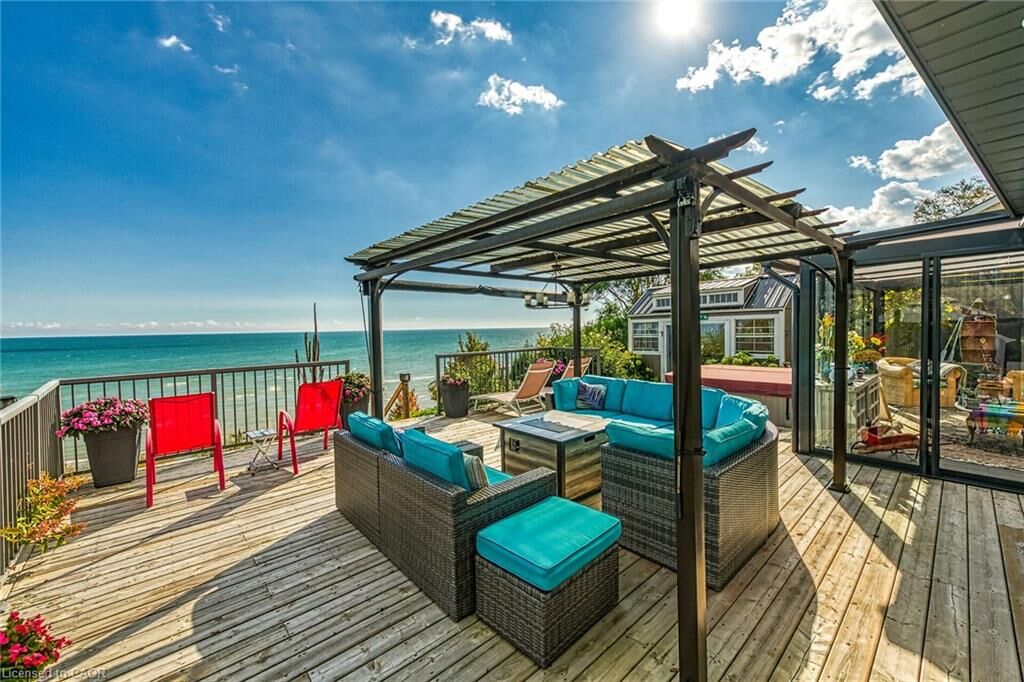
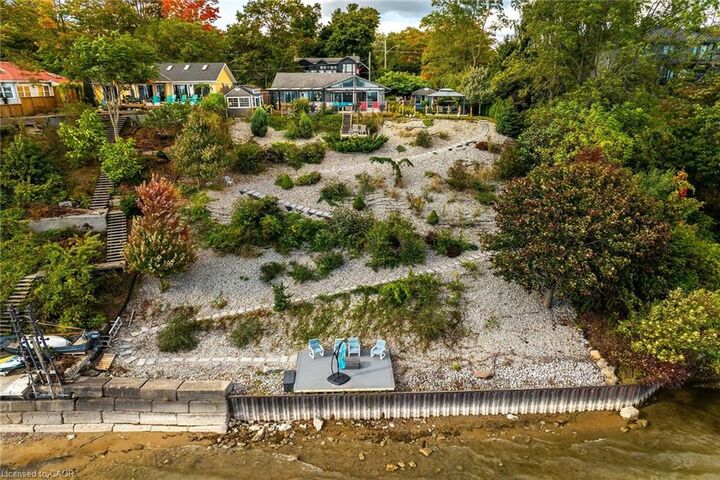
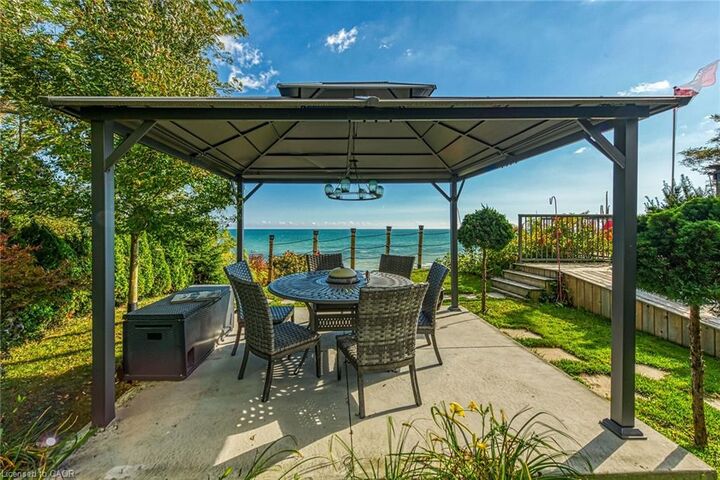
Captivating Port Dover 2 bedroom Waterfront Lakehouse with 89.57 feet of sought after waterfront on the shores of Lake Erie. This exquisitely presented property features breathtaking views and access to lower level Lakeside deck and multiple entertaining areas for a true dream backyard Oasis. Great curb appeal with oversized paved driveway & carport, Can Exel engineered siding, tastefully landscaped, solid concrete and steel breakwall, gorgeous 3 season sunroom, 2 sheds / bunkies which are insulated with hydro for extra guests or games room, & expansive decking with pergola & separate gazebo area. The open concept main floor layout is highlighted by custom designed “Darbishire” kitchen with quartz countertops & large island, great room with wall to wall windows & vaulted ceilings, 2 bedrooms including primary suite with ensuite bathroom & access to sunroom, additional bathroom,desired MF laundry & welcoming foyer. Extensively renovated in 2016 with new flooring, decor, wiring & panel, insulation, furnace, lighting, fixtures, & more. Conveniently located minutes to all the Incredible amenities that Port Dover offers including restaurants, theatre, shopping, stunning beach, wineries, & easy access to other Norfolk experiences. Truly Irreplaceable property, setting, & home. Lake Erie Waterfront Living is a Lifestyle that must be Experienced!

MLS®:
40834713
Taxes
$7,901
Lot Size
0.27 acres
Type
Single-Family Home
Year Built
1955
Style
Bungalow
Views
Lake, Water
County
Norfolk County

Listed By

Chuck Hogeterp, Re/Max Escarpment Realty Inc.
Source
ITSO
Last checked May 29 2026 at 7:39 PM GMT+0000
Bathroom Details
  • Full Bathrooms: 2
Interior Features
  • Laundry: In-Suite
  • Dishwasher
  • Dryer
  • Refrigerator
  • Stove
  • Washer
  • Windows: Window Coverings
  • Laundry: Main Level
  • Built-In Microwave
  • Instant Hot Water
Lot Information
  • Near Golf Course
  • Park
  • Schools
  • Urban
  • Shopping Nearby
  • Beach
  • Quiet Area
Property Features
  • Fireplace: Gas
  • Fireplace: 1
  • Foundation: Concrete Block
Heating and Cooling
  • Forced Air
  • Natural Gas
  • Central Air
Basement Information
  • Crawl Space
  • Unfinished
Exterior Features
  • Roof: Asphalt Shing
Utility Information
  • Sewer: Sewer (Municipal)
Parking
  • Asphalt
  • Total: 5
Living Area
  • 1,079 sqft
Location
   
Calculate drive times to this property
 
Powered by INRIX® Drive Time

Powered by Walk Score®
Disclaimer: Listing content protected by copyright and licensed by Information Technology Systems Ontario: Data last updated: 5/29/26 12:39

