

Listing Courtesy of: ITSO / Listed By: Coldwell Banker Momentum Realty
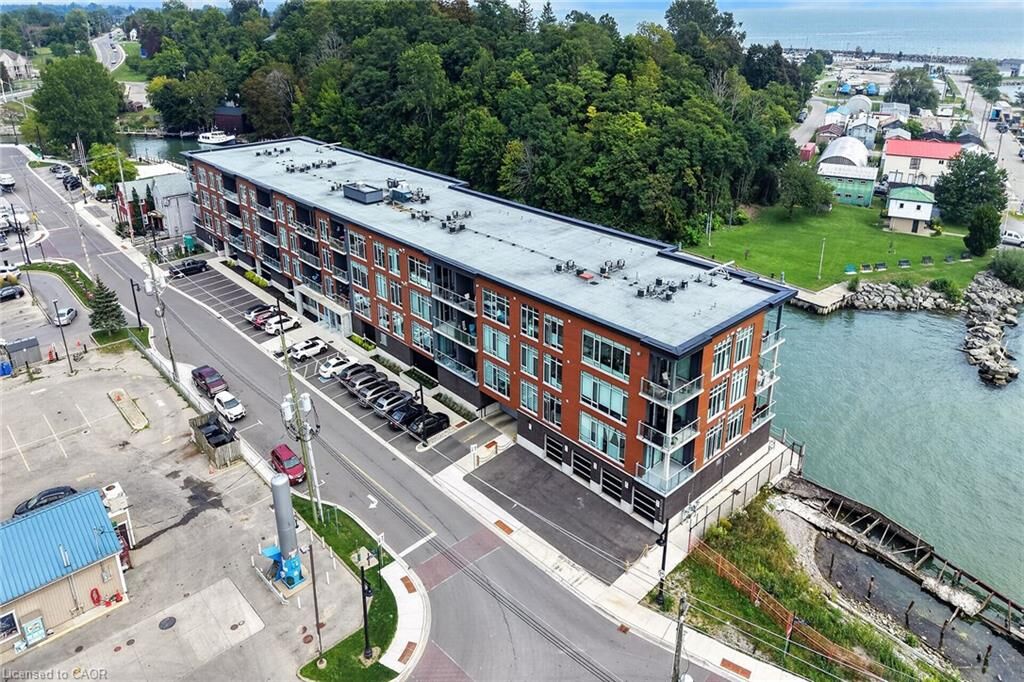
38 Harbour Street 304 Port Dover, ON N0A 1N0
Active (1 Days)
$327,892 (USD)
MLS®:
40863386
40863386
Taxes
$4,411
$4,411
Type
Single-Family Home
Single-Family Home
Year Built
2021
2021
Style
Apartment
Apartment
Views
City
City
County
Norfolk County
Norfolk County
Listed By
Gail Simmons, Coldwell Banker Momentum Realty
Source
ITSO
Last checked Sep 19 2026 at 1:35 PM GMT+0000
ITSO
Last checked Sep 19 2026 at 1:35 PM GMT+0000
Bathroom Details
- Full Bathroom: 1
Interior Features
- Elevator
- Separate Heating Controls
- Laundry: In-Suite
- Dishwasher
- Dryer
- Refrigerator
- Stove
- Washer
- Windows: Window Coverings
Lot Information
- Near Golf Course
- Park
- Rec./Community Centre
- Urban
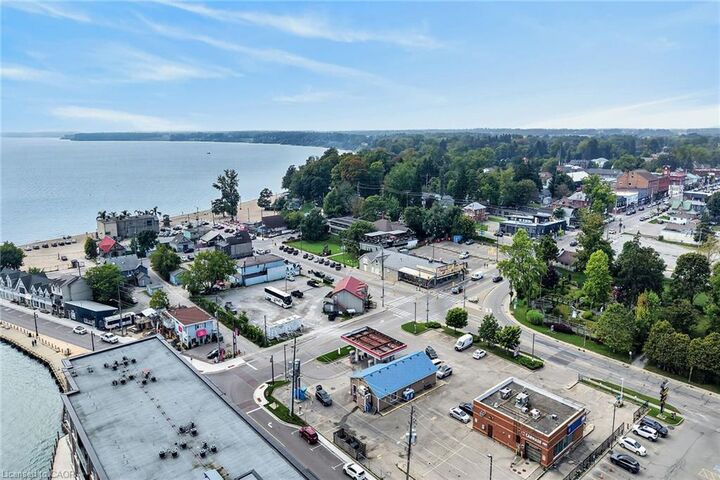
- Shopping Nearby
- Beach
- Place of Worship
- Trails
- City Lot
- Library
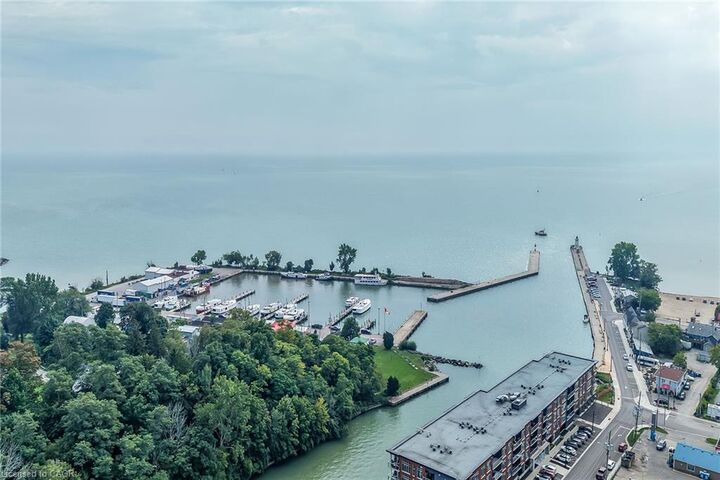
- Marina
- Public Parking
Heating and Cooling
- Natural Gas
- Central Air
Condo Information
- Fees: $535
Exterior Features
- Roof: Flat
Utility Information
- Sewer: Sewer (Municipal)
Parking
- Total: 1
Stories
- 4
Living Area
- 871 sqft
Location
Disclaimer: Listing content protected by copyright and licensed by Information Technology Systems Ontario: Data last updated: 9/19/26 06:35


Description