

Listing Courtesy of: ITSO / Royal Lepage Brant Realty
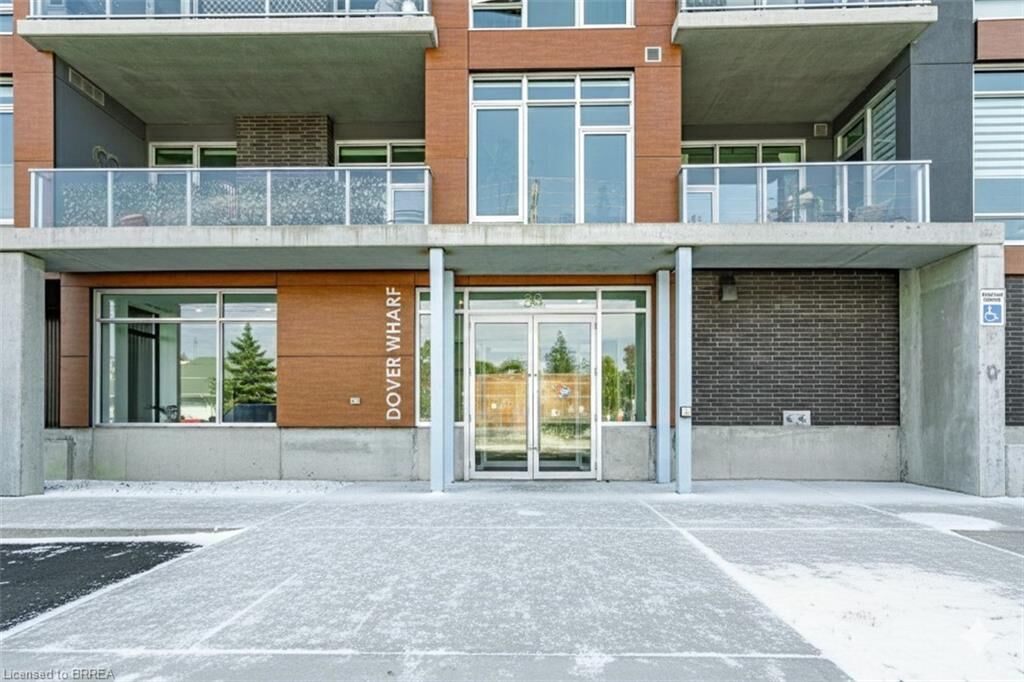
38 Harbour Street 306 Port Dover, ON N0A 1N0
Active
$489,000 (CAD)
OPEN HOUSE TIMES
-
OPENSat, May 302:00 pm - 4:00 pm
Description
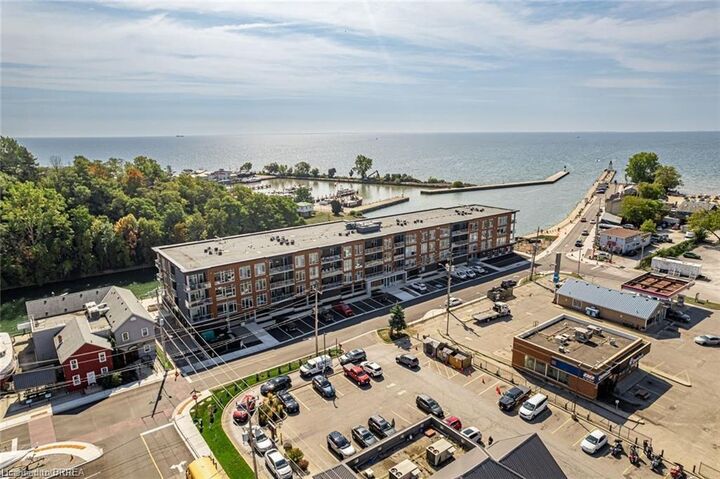
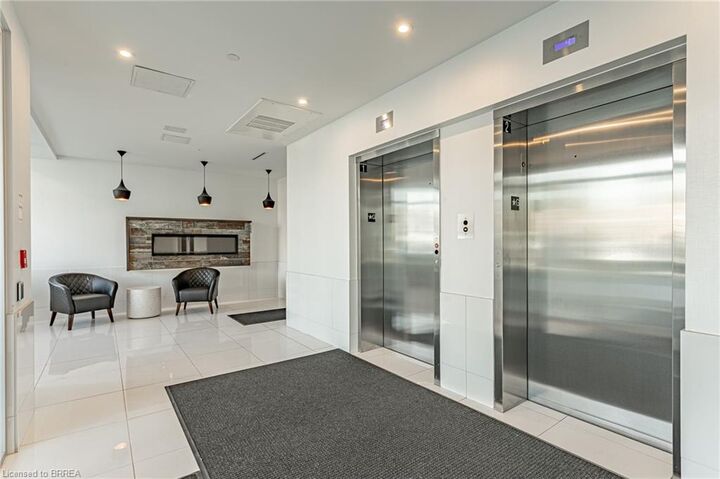
Experience refined lakeside living in this spacious 2-bedroom, 2-bath residence designed with elegance and comfort in mind. Expansive windows invite an abundance of natural light, highlighting soaring 9+ foot ceilings and premium flooring throughout without a trace of carpet. A striking double-sided fireplace creates a warm connection between the living area and the primary suite, where you'll find a generous ensuite and a discreet in-suite laundry. The layout is bright, airy, and thoughtfully finished for those who value both style and convenience. Parking is on the main level of the building for ease, while outdoors you'll enjoy common barbecue areas along the river that flows directly into Lake Erie. Just steps from the boardwalk, sandy beaches, fine dining, boutique shops, and the marina, this is truly year-round lakefront living an unmatched blend of sophistication and leisure. Some photos are virtually staged.
MLS®:
40832575
40832575
Taxes
$4,737
$4,737
Type
Single-Family Home
Single-Family Home
Year Built
2021
2021
Style
1 Storey/Apt
1 Storey/Apt
County
Norfolk County
Norfolk County
Listed By
Jacqueline Macleod, Royal Lepage Brant Realty
Source
ITSO
Last checked May 25 2026 at 5:37 PM GMT+0000
ITSO
Last checked May 25 2026 at 5:37 PM GMT+0000
Bathroom Details
- Full Bathrooms: 2
Interior Features
- Other
- Laundry: In-Suite
- Dishwasher
- Range Hood
- Refrigerator
- Stove
Lot Information
- Rural
- Beach
- Arts Centre
- Marina
Property Features
- Fireplace: Living Room
- Fireplace: Gas
- Fireplace: 1
Heating and Cooling
- Forced Air
- Natural Gas
- Central Air
Condo Information
- Fees: $750/Monthly
Exterior Features
- Roof: Asphalt Shing
Utility Information
- Sewer: Sewer (Municipal)
Garage
- Attached Garage
Parking
- Attached Garage
- Exclusive
- Total: 1
Living Area
- 1,100 sqft
Location
Disclaimer: Listing content protected by copyright and licensed by Information Technology Systems Ontario: Data last updated: 5/25/26 10:37

