10 Cavan Street Port Hope, ON L1A 3B4
Listing Courtesy of: PropTX - IDX / Listed By: The Nook Realty Inc.

  10 Cavan Street Port Hope, ON L1A 3B4

Active
$425,000 (CAD)
2
BED
1
BATH
700-1100
SQFT

Description

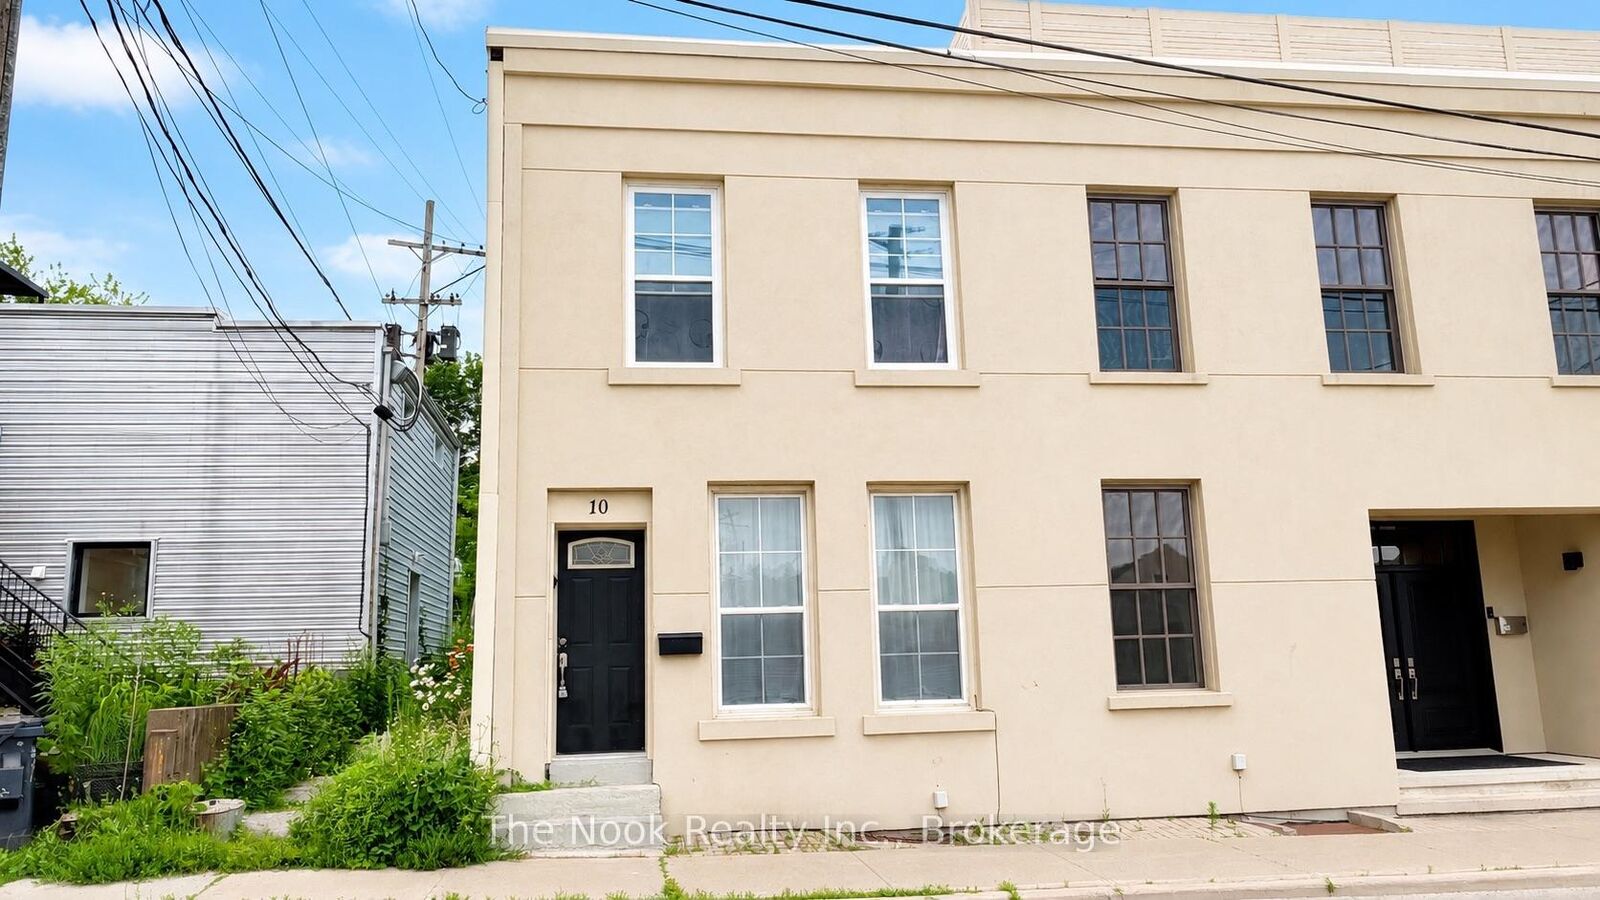
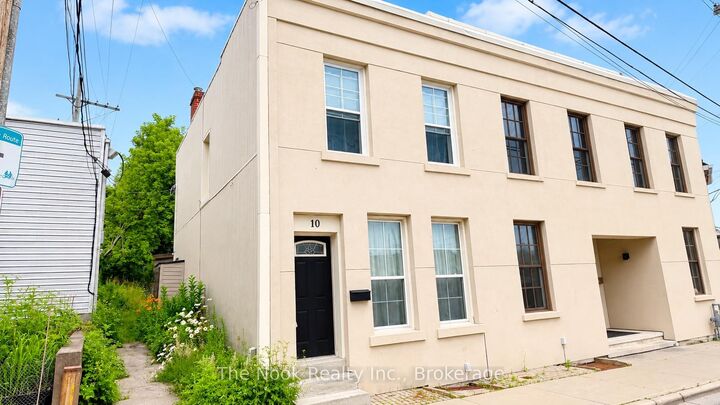
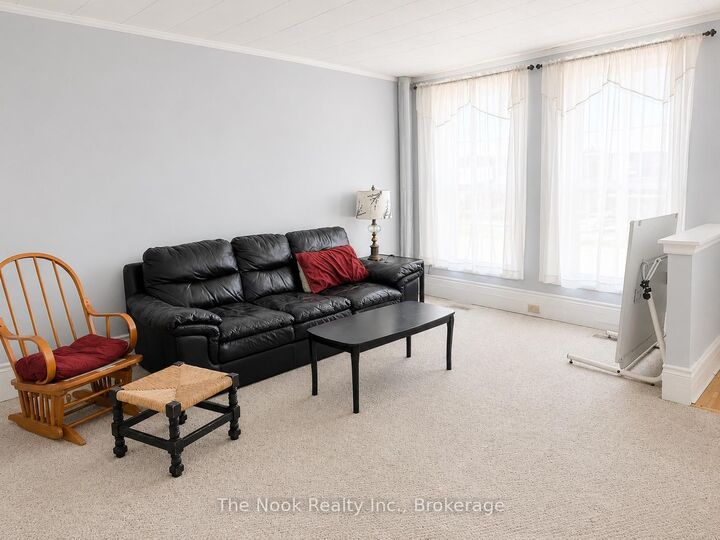
Step into the heart of historic Port Hope with this charming 2-storey townhouse, offering a rare opportunity to own for less than rent in one of the town's most desirable downtown locations. Tucked away on a quiet side street just steps from the boutiques, cafés, and restaurants of Walton Street, this property features flexible Residential/Commercial zoning, making it an excellent opportunity for entrepreneurs, remote professionals, artists, or anyone seeking a unique live/work lifestyle. Inside, the main level is filled with natural light thanks to large thermopane windows and tall ceilings that create an open, airy feel. The functional kitchen offers durable tile flooring, butcher block countertops, and direct access to the private rear patio. Upstairs, you'll find two bright and versatile bedrooms, including a spacious primary bedroom along with a full 4-piece bathroom. Recent updates and highlights include a new membrane roof (2024) with a 20-year guarantee, efficient gas heating, and an updated stacked washer and dryer (2021). Enjoy the convenience of a low-maintenance outdoor space perfect for morning coffee or relaxing evenings, all while being just steps from the Ganaraska River, Port Hope Public Library, Capitol Theatre, and everything that makes downtown Port Hope so special. Whether you're searching for your first home, a creative studio, or an investment in one of Northumberland's most sought-after communities, 10 Cavan Street delivers exceptional value, flexibility, and endless potential.

MLS®:
X13567074
Taxes
$2,850(2025)
Type
Townhouse
Style
2-Storey
Views
Downtown
County
Northumberland County
Community
Port Hope

Listed By

The Nook Realty Inc.
Source
PropTX - IDX
Last checked Jul 16 2026 at 4:54 AM GMT+0000
Bathroom Details
Interior Features
  • None
Property Features
  • Foundation: Poured Concrete
Heating and Cooling
  • Forced Air
  • None
Basement Information
  • Crawl Space
Pool Information
  • None
Exterior Features
  • Vinyl Siding
  • Stucco (Plaster)
  • Roof: Membrane
Utility Information
  • Sewer: Sewer
  • Fuel: Gas
  • Energy: Energy Certificate: No
Garage
  • None
Parking
  • Street Only
Stories
  • 2
Location
   
Calculate drive times to this property
 
Powered by INRIX® Drive Time

Powered by Walk Score®
Disclaimer: Copyright 2026 Toronto IDX. All rights reserved. This information is deemed reliable, but not guaranteed. The information being provided is for consumers’ personal, non-commercial use and may not be used for any purpose other than to identify prospective properties consumers may be interested in purchasing. Data last updated 7/15/26 21:54

