104 Deblaquire Street S Port Hope, ON L1A 2K6
Listing Courtesy of: PropTX - IDX / Listed By: Sotheby's International Realty Canada

  104 Deblaquire Street S Port Hope, ON L1A 2K6

Active
$509,900 (CAD)
3
BED
1
BATH
700-1100
SQFT

Description

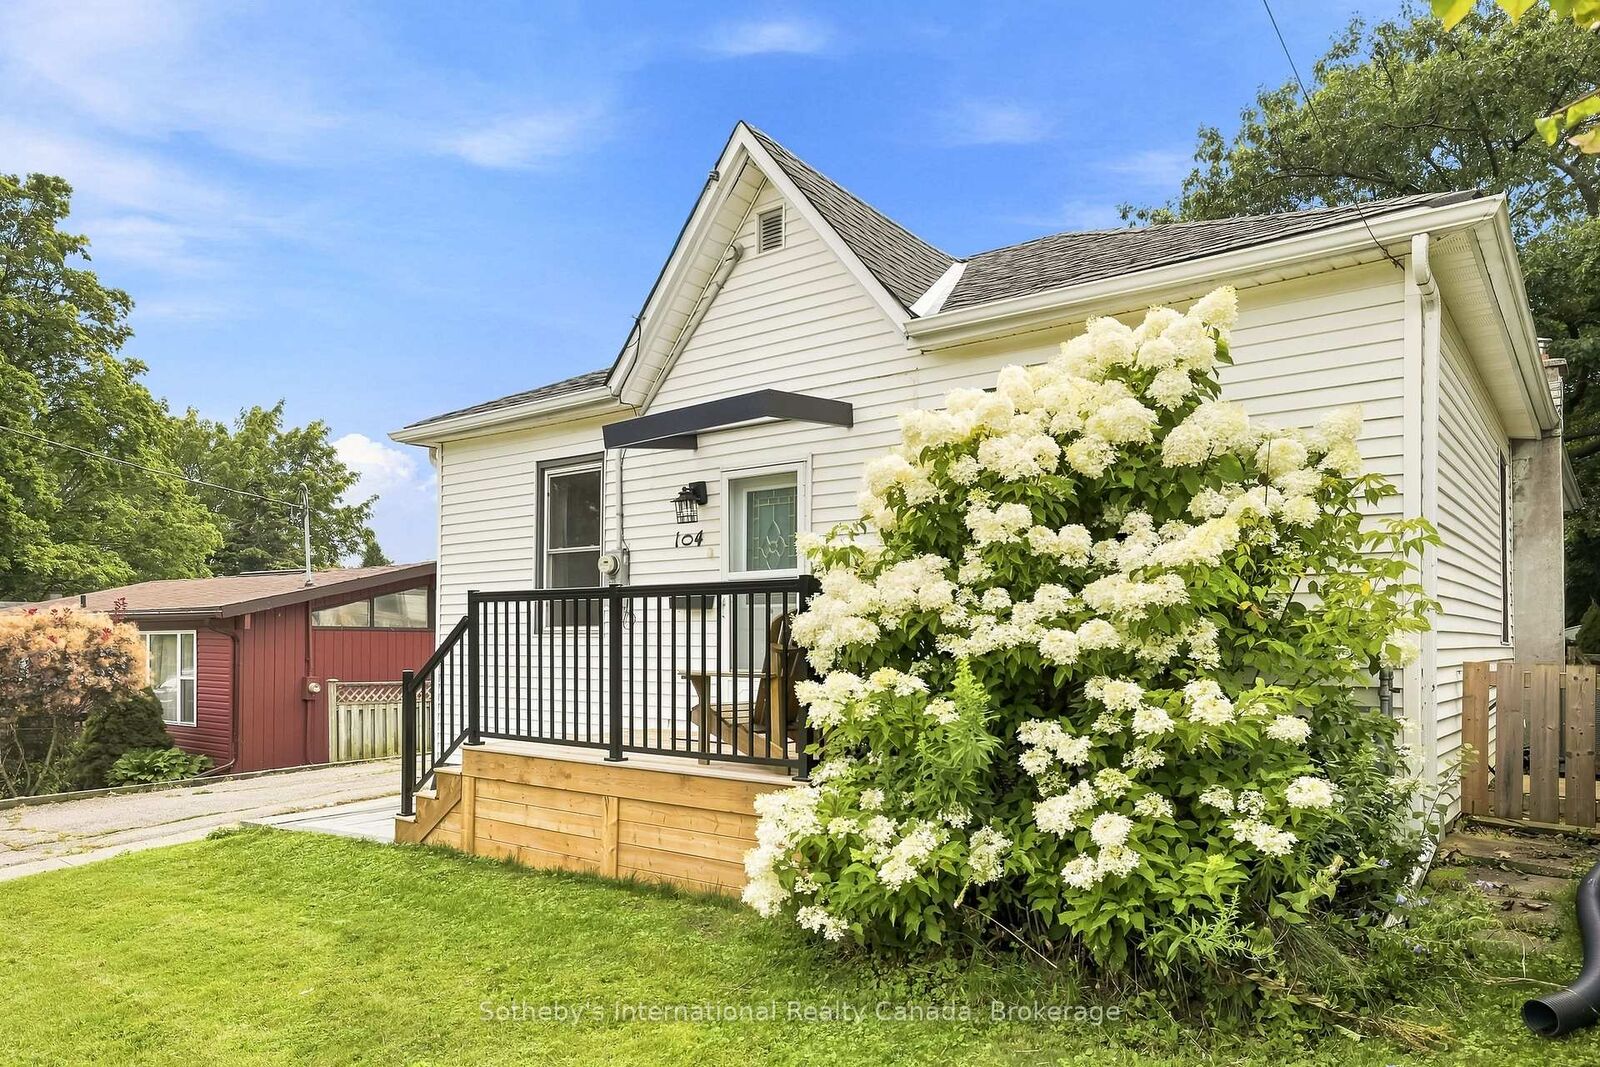
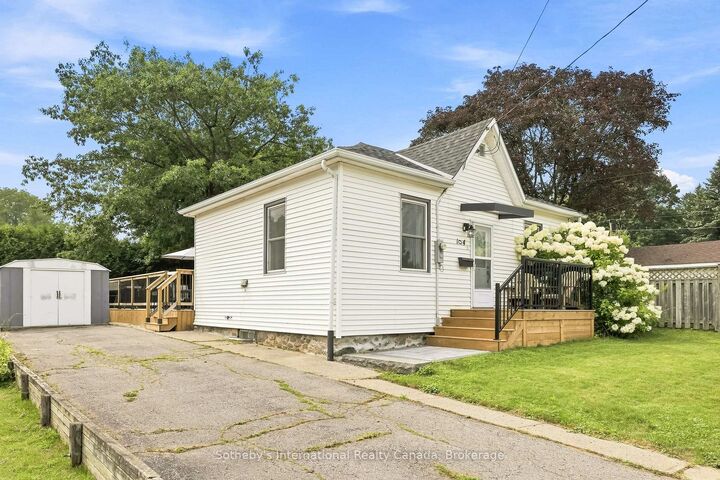
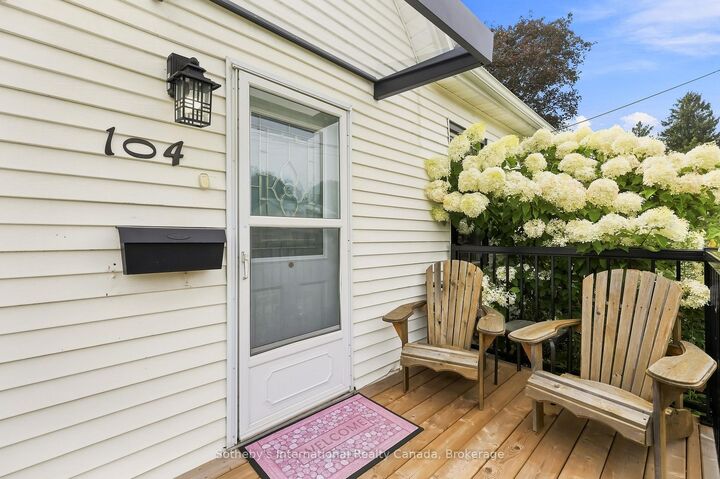
Discover the perfect blend of timeless character and modern convenience in this beautifully maintained 3-bedroom, 1-bathroom detached bungalow. Ideally situated in a quiet, coveted pocket of Port Hope, this home offers the rare and highly sought after advantage of single-level living, with all three bedrooms thoughtfully positioned on the main floor. This functional layout is perfect for first-time buyers, young families, or those looking to functional layout is perfect for first-time buyers, young families, or those looking to Step inside to find a home that is truly move-in ready, having been updated with contemporary finishes while preserving its original charm. The bright and inviting living space flows seamlessly, creating an ideal environment for both relaxing and entertaining. While the interior shines, the true highlight of this property is the exceptional outdoor living space. The fully fenced backyard is your private oasis, featuring a recently constructed and expansive deck (2025) complete with a covered gazebo. This incredible addition extends your living area outdoors, providing the perfect setting for summer dining, morning coffee, or simply enjoying the peaceful surroundings. This turnkey property offers exceptional value, combining a prime location with significant recent upgrades, including a new A/C system in 2020, for total peace of mind. Don't miss this opportunity to own a charming, fully updated bungalow in one of Port Hope's most desirable neighbourhoods.

MLS®:
X13662342
Taxes
$3,781(2026)
Type
Single-Family Home
Style
Bungalow
County
Northumberland County
Community
Port Hope

Listed By

Sotheby's International Realty Canada
Source
PropTX - IDX
Last checked Aug 12 2026 at 7:15 AM GMT+0000
Bathroom Details
Interior Features
  • Carpet Free
  • Primary Bedroom - Main Floor
Property Features
  • Foundation: Stone
Heating and Cooling
  • Forced Air
  • Central Air
Basement Information
  • Crawl Space
Pool Information
  • None
Exterior Features
  • Vinyl Siding
  • Roof: Asphalt Shingle
Utility Information
  • Sewer: Sewer
  • Fuel: Gas
  • Energy: Energy Certificate: No
Garage
  • None
Parking
  • Private
Stories
  • 1
Location
   
Calculate drive times to this property
 
Powered by INRIX® Drive Time

Powered by Walk Score®
Disclaimer: Copyright 2026 Toronto IDX. All rights reserved. This information is deemed reliable, but not guaranteed. The information being provided is for consumers’ personal, non-commercial use and may not be used for any purpose other than to identify prospective properties consumers may be interested in purchasing. Data last updated 8/12/26 00:15

