

Listing Courtesy of: PropTX - IDX / Listed By: Royal Lepage Proalliance Realty
2685 Highway 28 N/A Port Hope, ON L1A 3V6
Active
$629,000 (CAD)
OPEN HOUSE TIMES
-
OPENSun, Jul 262:00 pm - 4:00 pm
Description
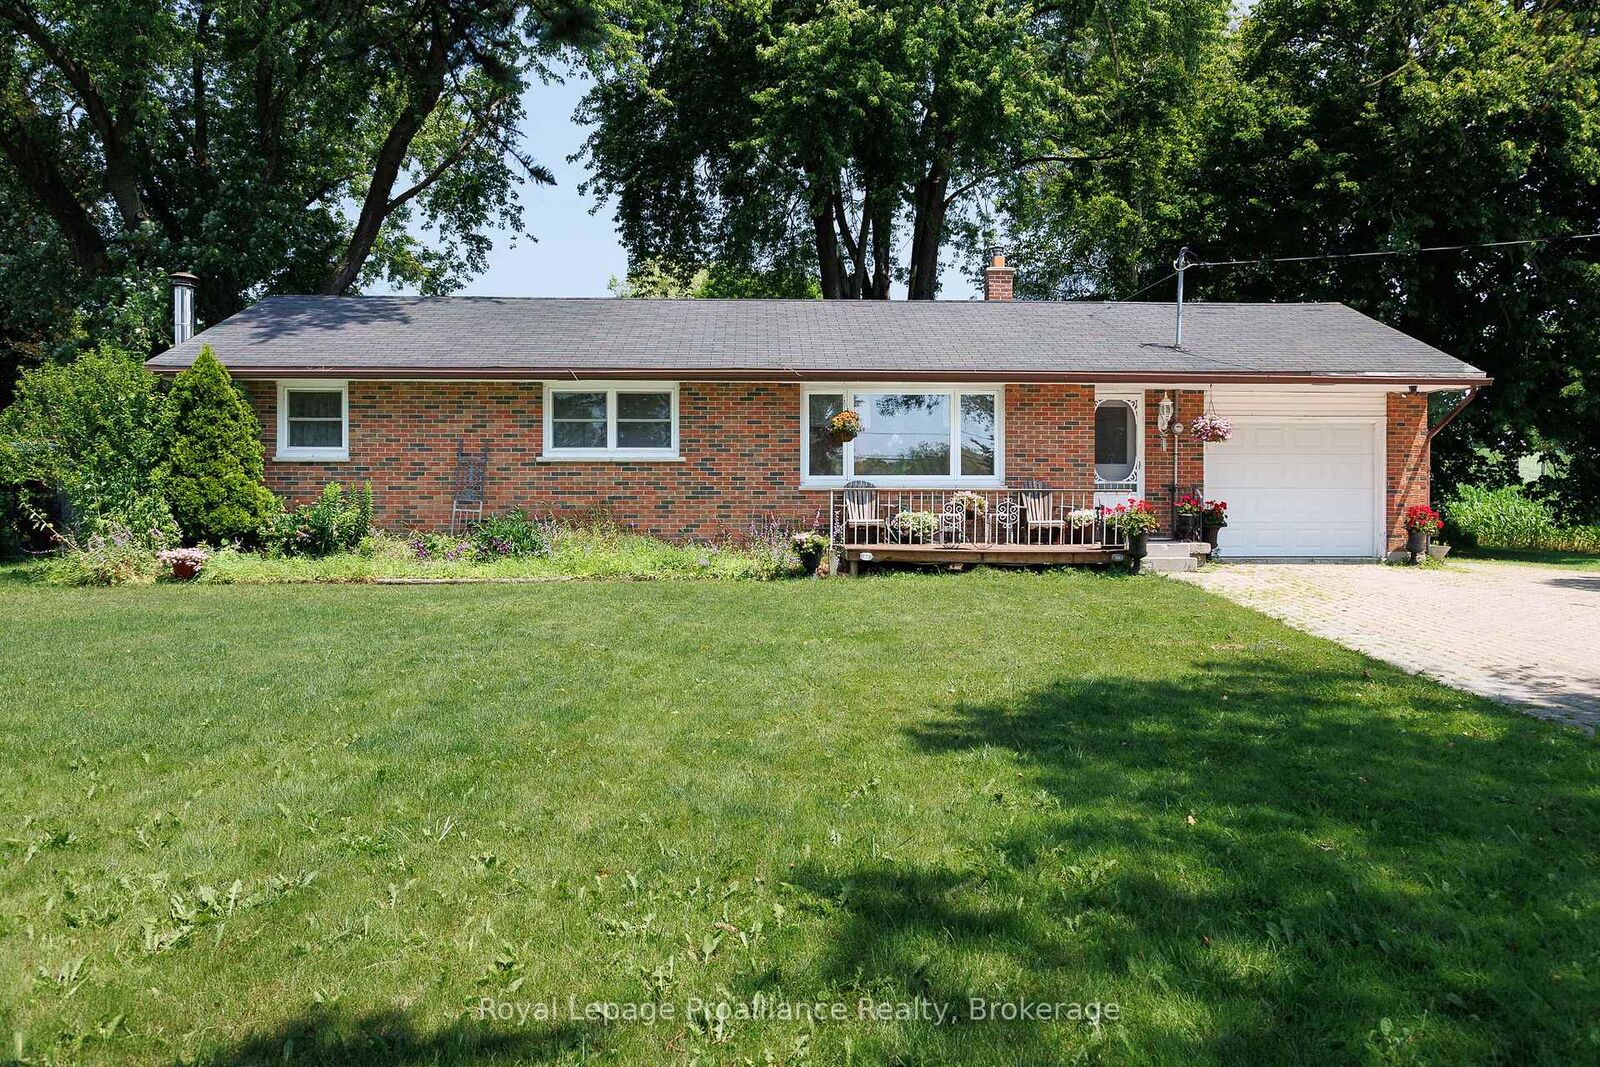
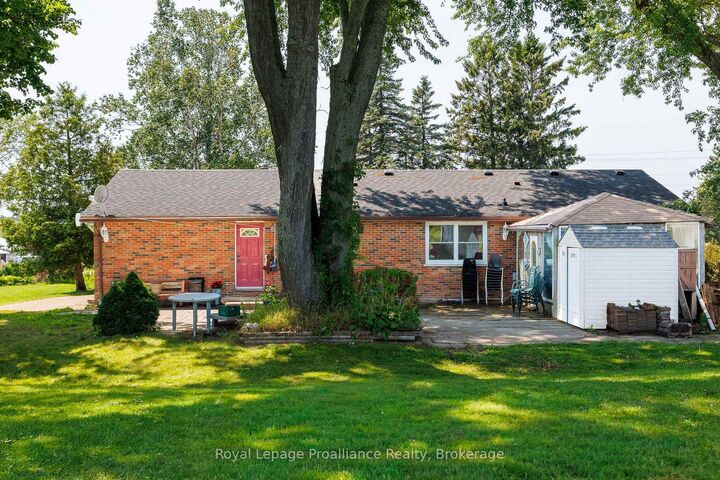
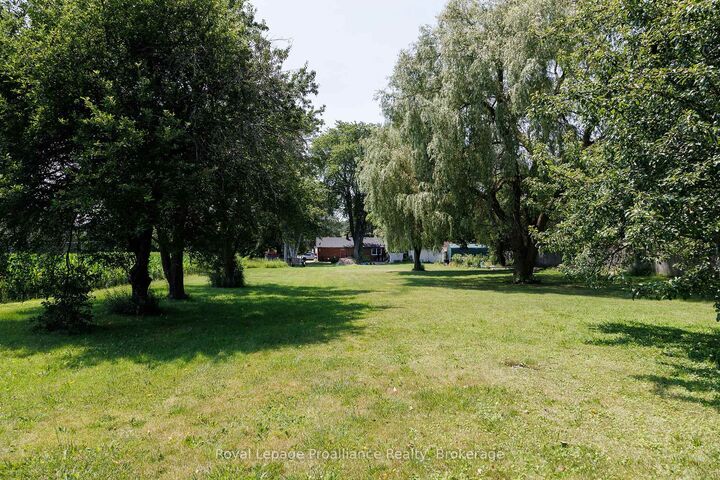
Opportunity meets convenience with this 3-bedroom, 1-bath bungalow situated on 1.191 acres in a highly accessible location. Just minutes to town and with quick access to Highway 401, this property is ideal for commuters, entrepreneurs, or anyone looking for a property that offers flexibility for work, hobbies, and everyday living. Inside, the home offers a practical layout with three comfortable bedrooms and a bright, inviting living space ready for your personal touch. The full basement features high ceilings and offers a great opportunity to create additional living space tailored to your own needs and lifestyle. Outside, the expansive lot offers plenty of room for gardening, recreation, future projects, or additional outdoor storage. At the rear of the property, you'll find a detached shop with excellent potential for a home-based business, tradesperson, hobbyist, or anyone in need of dedicated workspace. The property's frontage and visibility make it especially attractive for those seeking a location with exposure while still enjoying the benefits of a larger country lot. Whether you're searching for your next home, a property that supports your business or hobbies, or a place with room to grow, this versatile offering combines space, opportunity, and a location that keeps you connected to everything you need.
MLS®:
X13592406
X13592406
Taxes
$4,423(2026)
$4,423(2026)
Lot Size
1.19 acres
1.19 acres
Type
Single-Family Home
Single-Family Home
Style
Bungalow
Bungalow
County
Northumberland County
Northumberland County
Community
Rural Port Hope
Rural Port Hope
Listed By
Royal Lepage Proalliance Realty
Source
PropTX - IDX
Last checked Jul 22 2026 at 6:39 PM GMT+0000
PropTX - IDX
Last checked Jul 22 2026 at 6:39 PM GMT+0000
Bathroom Details
Interior Features
- Sump Pump
- Carpet Free
- Water Treatment
- Water Heater Owned
Property Features
- Fireplace: Wood Stove
- Foundation: Concrete Block
Heating and Cooling
- Forced Air
- Central Air
Basement Information
- Full
- Partially Finished
- Development Potential
Pool Information
- None
Exterior Features
- Brick
- Roof: Asphalt Shingle
Utility Information
- Sewer: Septic
- Fuel: Oil
- Energy: Energy Certificate: No
Garage
- Attached
Parking
- Private
Stories
- 1
Location
Disclaimer: Copyright 2026 Toronto IDX. All rights reserved. This information is deemed reliable, but not guaranteed. The information being provided is for consumers’ personal, non-commercial use and may not be used for any purpose other than to identify prospective properties consumers may be interested in purchasing. Data last updated 7/22/26 11:39

