37 Ravine Drive Port Hope, ON L1A 4G7
Listing Courtesy of: PropTX - IDX / Listed By: Royal Lepage Proalliance Realty

  37 Ravine Drive Port Hope, ON L1A 4G7

Active
$2,692 (USD)
6
BED
4
BATH
2500-3000
SQFT

Description

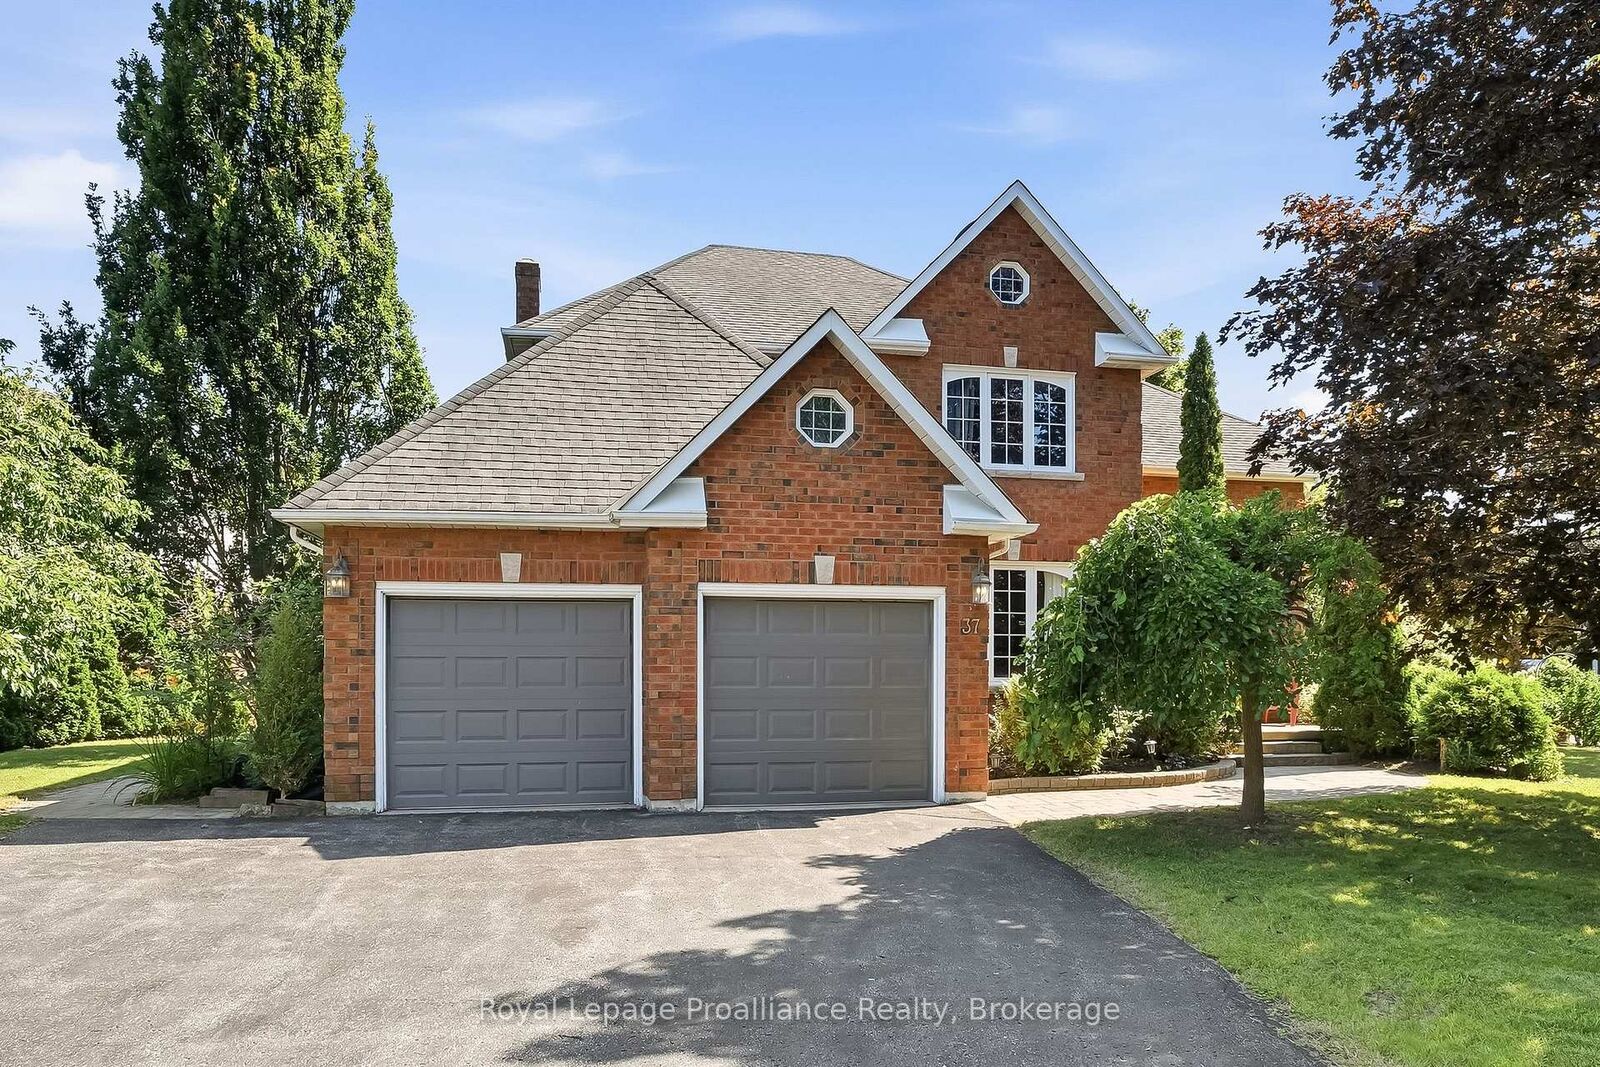
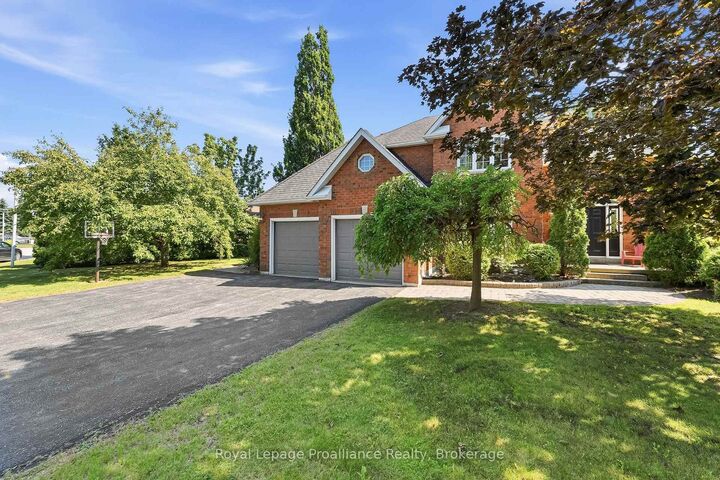
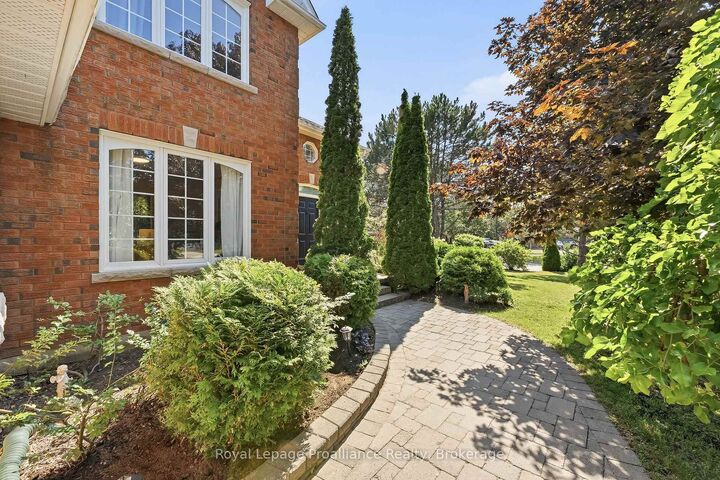
Welcome to this spectacular, fully furnished four-bedroom home in Port Hope, featuring a double-car garage, an outstanding chef-inspired kitchen, and a beautifully finished walkout basement that opens to a private backyard & utilities included! Terrific location - just minutes from a great school catchment and close to grocery stores, shops, parks, restaurants, the beach & Hwy 401. Beautifully maintained with an impressive curb appeal, this home is set on a manicured lot that backs onto a peaceful ravine. The main floor features a stunning eat-in kitchen with an oversized center island, huge windows and includes a family room with a wood burning fireplace that walks out to a spacious deck overlooking a picturesque backyard surrounded by a tree canopy backdrop. French doors, hardwood floors, a formal dining room, separate living room, main floor powder room, laundry room and direct access to the garage is emphasized by an abundance of natural light and character throughout. Upstairs, the primary suite is a true retreat complete with a bright, spacious sitting area and a spa-inspired ensuite. Three additional bedrooms round out the level. The finished basement provides even more versatile living space with a generous living/dining room, two bedrooms, a small kitchen and walks out to the backyard. Fully furnished, utilities included and ready to enjoy this is an exceptional rental opportunity. Welcome home!

MLS®:
X13609454
Type
Rental
Style
2-Storey
County
Northumberland County
Community
Port Hope

Listed By

Royal Lepage Proalliance Realty
Source
PropTX - IDX
Last checked Jul 28 2026 at 10:10 AM GMT+0000
Bathroom Details
Interior Features
  • None
Property Features
  • Fireplace: Wood
  • Foundation: Poured Concrete
Heating and Cooling
  • Forced Air
  • Central Air
Basement Information
  • Finished With Walk-Out
Pool Information
  • None
Exterior Features
  • Brick Front
  • Roof: Asphalt Shingle
Utility Information
  • Sewer: Sewer
  • Fuel: Gas
  • Energy: Energy Certificate: No
Garage
  • Attached
Parking
  • Private Double
Stories
  • 2
Location
   
Calculate drive times to this property
 
Powered by INRIX® Drive Time

Powered by Walk Score®
Disclaimer: Copyright 2026 Toronto IDX. All rights reserved. This information is deemed reliable, but not guaranteed. The information being provided is for consumers’ personal, non-commercial use and may not be used for any purpose other than to identify prospective properties consumers may be interested in purchasing. Data last updated 7/28/26 03:10

