5 Cookson Street Port Ryerse, ON N3Y 4K2
Listing Courtesy of: ITSO / Listed By: Coldwell Banker Momentum Realty

  5 Cookson Street Port Ryerse, ON N3Y 4K2

Active (1 Days)
$617,595 (USD)
4
BED
3
BATH
1,550
SQFT

Description

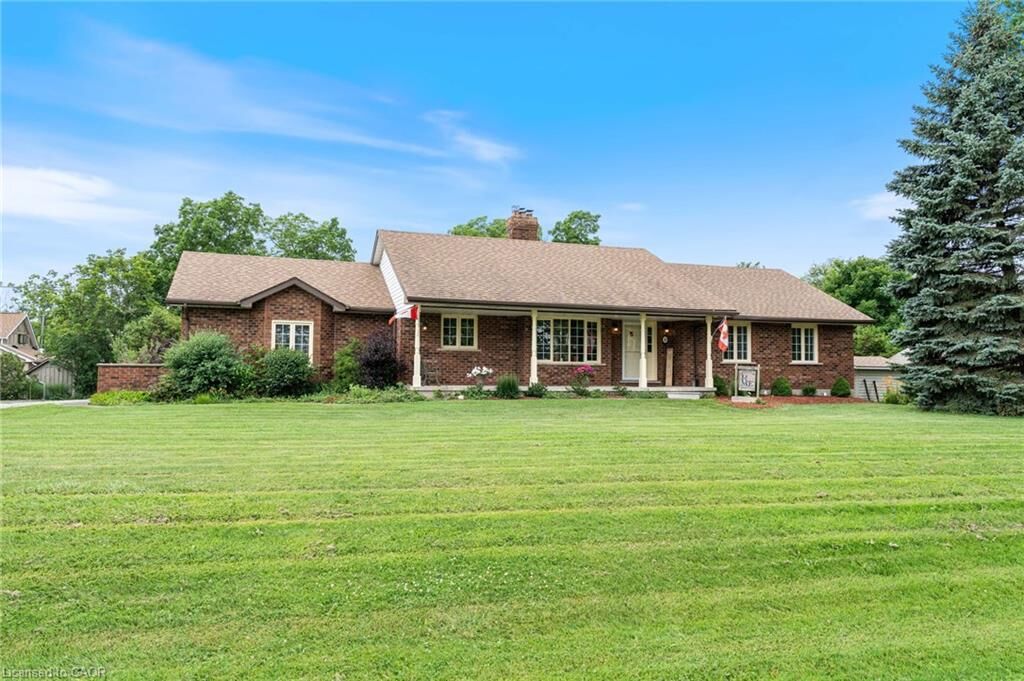
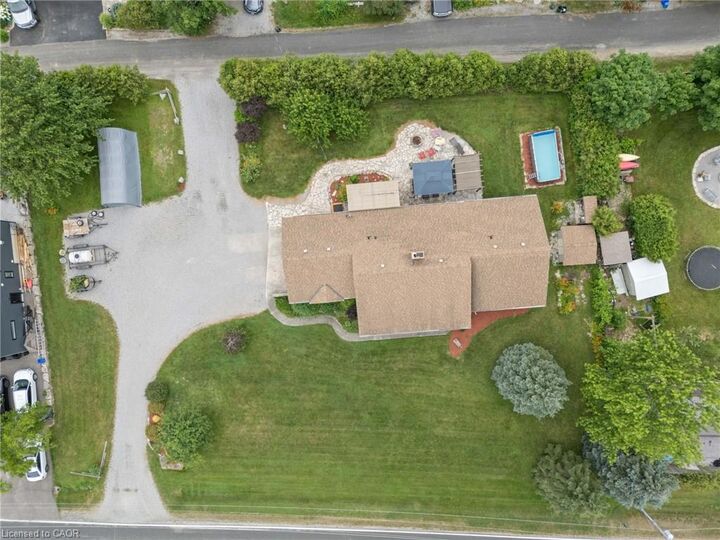
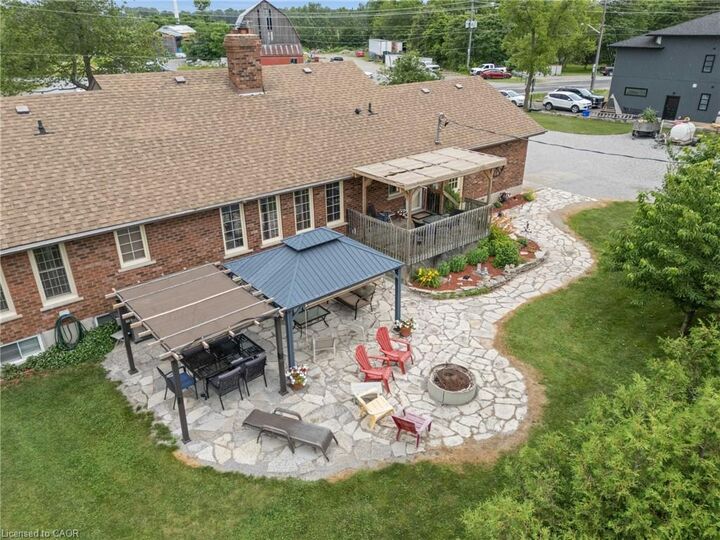
Welcome to 5 Cookson Street in the peaceful hamlet of Port Ryerse, a beautifully maintained brick bungalow on just under half an acre, offering the space, privacy, and lifestyle that's getting harder to find. From the moment you arrive, the manicured grounds and classic brick exterior set the tone. Inside you'll find rich hardwood floors, a stunning two-sided stone fireplace anchoring the living and dining areas, and an updated kitchen with navy cabinetry, granite countertops, and stainless steel appliances. The main floor offers three bedrooms including a generous primary suite with double closets and a private ensuite with custom walk-in shower, plus a 5-piece main bath with double sinks. The finished basement adds a large rec room, additional bedroom, and 3-piece bath, perfect for guests or extended family. Outside, the backyard is built for enjoyment, a pergola deck, stone patio with gazebo, two natural gas BBQ hookups, fire pit, and above-ground pool, all wrapped in mature trees for privacy. The east-facing front porch is perfect for your morning coffee. Two-car attached garage, tool shed, 2012 furnace, 2021 cistern pump, and 200-amp panel. Move-in ready. Minutes to Port Dover and Simcoe.

MLS®:
40846747
Taxes
$5,083
Type
Single-Family Home
County
Norfolk County

Listed By

Peter Butler, Coldwell Banker Momentum Realty
Source
ITSO
Last checked Jul 11 2026 at 3:53 AM GMT+0000
Bathroom Details
  • Full Bathrooms: 3
Interior Features
  • Central Vacuum
  • Auto Garage Door Remote(s)
  • Sewage Pump
  • Air Exchanger
  • Dishwasher
  • Dryer
  • Refrigerator
  • Stove
  • Washer
  • Laundry: Main Level
  • High Speed Internet
Lot Information
  • Rural
  • Public Transit
Property Features
  • Fireplace: 1
  • Fireplace: Wood Burning
  • Foundation: Poured Concrete
Heating and Cooling
  • Forced Air
  • Natural Gas
  • Central Air
Basement Information
  • Full
  • Partially Finished
  • Sump Pump
Pool Information
  • Above Ground
Exterior Features
  • Roof: Asphalt Shing
Utility Information
  • Sewer: Septic Tank
Garage
  • Attached Garage
Parking
  • Gravel
  • Attached Garage
  • Garage Door Opener
  • Total: 6
Stories
  • 1
Living Area
  • 1,550 sqft
Location
   
Calculate drive times to this property
 
Powered by INRIX® Drive Time

Powered by Walk Score®
Disclaimer: Listing content protected by copyright and licensed by Information Technology Systems Ontario: Data last updated: 7/10/26 20:53

