301 Carlow Road 11 Port Stanley, ON N5L 1B3
Listing Courtesy of: ITSO / Engel & Volkers Waterloo Region

  301 Carlow Road 11 Port Stanley, ON N5L 1B3

Active
$1,874 (USD)
3
BED
2
BATH
1,700
SQFT

Description

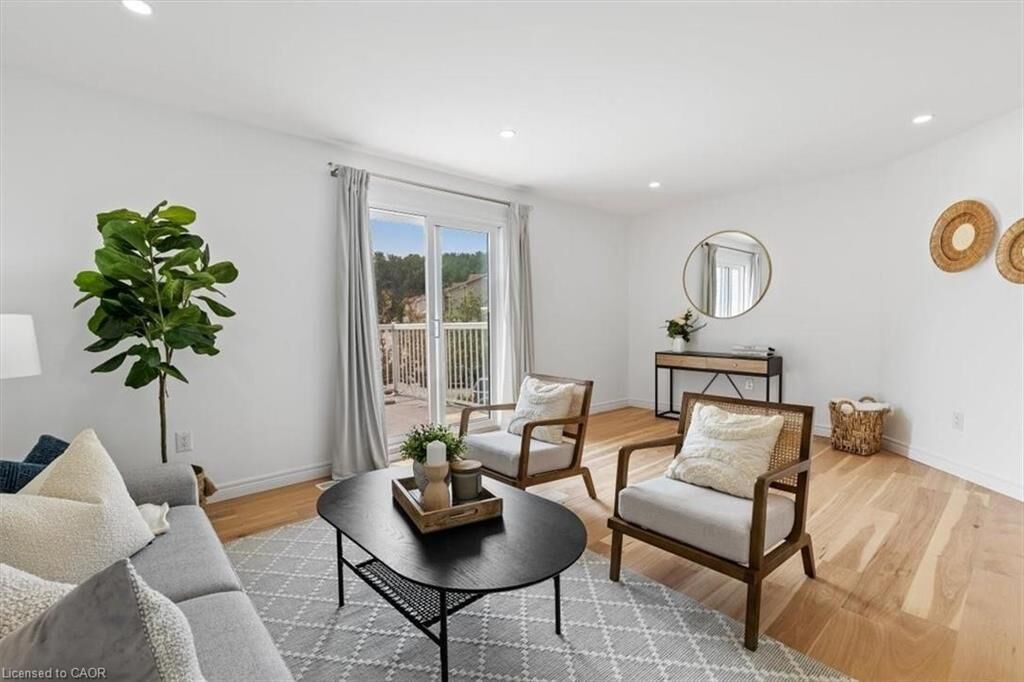
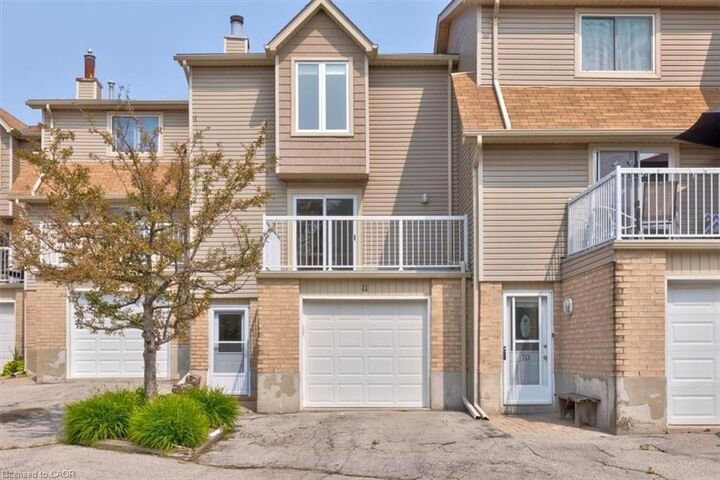
Welcome to your next home — beautifully renovated from top to bottom and nestled in a park-like setting overlooking Kettle Creek. This stunning 3-bedroom, 1.5-bath townhome offers 1,700 sq. ft. of thoughtfully designed living space with hickory hardwood floors throughout. Step into a spacious foyer with direct access to the garage and a bright flex space perfect for a home office or den. The main living level features a sun-filled open-concept layout with a chef’s kitchen, complete with quartz countertops and stainless steel appliances. Enjoy meals in the dining area or unwind in the large living room with sliding doors leading to two generous decks, both offering tranquil water views — ideal for entertaining or relaxing.Upstairs, you'll find three spacious bedrooms and a modern main bathroom. The complex includes access to a seasonal in-ground pool and beautifully maintained green space.Located just a 10-minute walk to the main beach, restaurants, and boutique shops, and directly across from a golf course, arena, and school — this location has it all. Additional upgrades include new pavers, retaining walls, and planters (2024), with complex-wide repaving planned for 2026. Available July 1st. 2 PARKING SPACES INCLUDED.

MLS®:
40833194
Type
Rental
Year Built
1989
Style
Two Story
County
Elgin County

Listed By

Tara Gjelsvik, Engel & Volkers Waterloo Region
Source
ITSO
Last checked May 25 2026 at 7:51 PM GMT+0000
Bathroom Details
  • Full Bathroom: 1
  • Half Bathroom: 1
Interior Features
  • Built-In Appliances
  • Water Heater Owned
  • Auto Garage Door Remote(s)
  • Laundry: In-Suite
  • Dishwasher
  • Refrigerator
  • Stove
  • Built-In Microwave
Lot Information
  • Greenbelt
  • Park
  • Urban
  • Shopping Nearby
  • Beach
  • Quiet Area
  • Landscaped
  • Playground Nearby
  • Trails
  • Cul-De-Sac
  • City Lot
  • Ravine
  • Marina
Heating and Cooling
  • Forced Air
  • Natural Gas
  • Central Air
Basement Information
  • Finished
  • Partial
Exterior Features
  • Roof: Asphalt Shing
Utility Information
  • Sewer: Sewer (Municipal)
Garage
  • Attached Garage
Parking
  • Attached Garage
  • Garage Door Opener
  • Total: 2
Living Area
  • 1,700 sqft
Location
   
Calculate drive times to this property
 
Powered by INRIX® Drive Time

Powered by Walk Score®
Disclaimer: Listing content protected by copyright and licensed by Information Technology Systems Ontario: Data last updated: 5/25/26 12:51

