

Listing Courtesy of:  CREA / Listed By: Royal Lepage Northern Life Realty, Brokerage
 CREA / Listed By: Royal Lepage Northern Life Realty, Brokerage
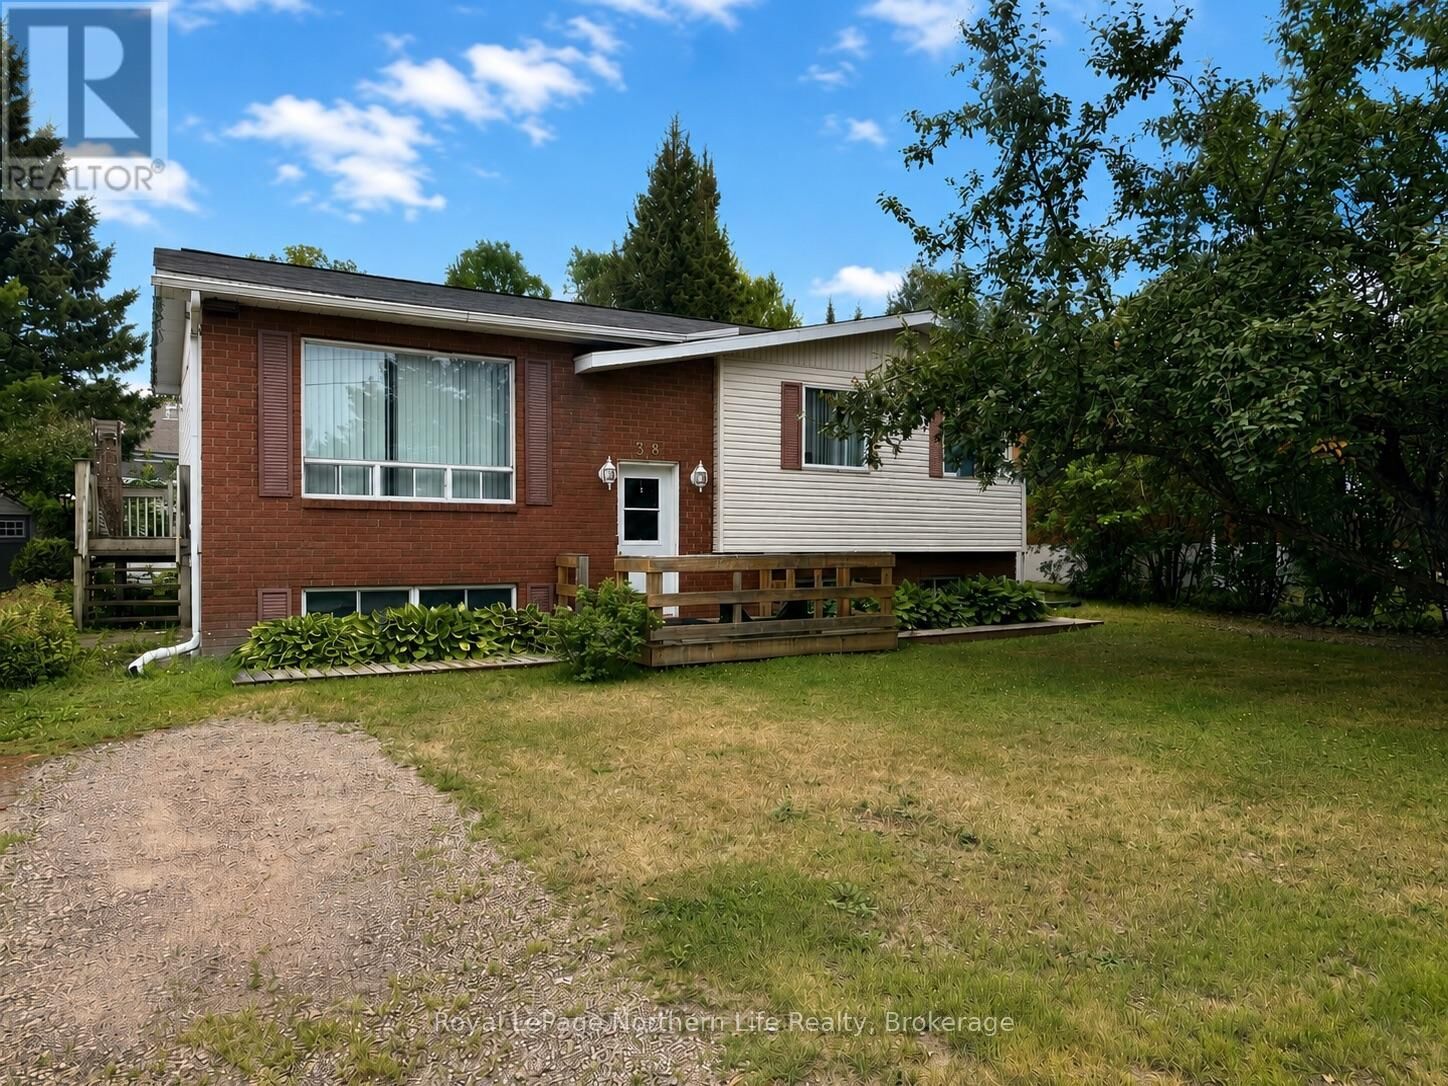
 38 Big Bend Avenue Powassan, ON P0H 1Z0
Active
$280,769 (USD)
MLS®:
X13588652
X13588652
Taxes
$2,712(2025)
$2,712(2025)
Type
Single-Family Home
Single-Family Home
Style
Raised Bungalow
Raised Bungalow
County
Parry Sound District
Parry Sound District
Listed By
Brittany Stillar, Royal Lepage Northern Life Realty, Brokerage
Source
CREA
Last checked Jul 21 2026 at 8:40 PM GMT+0000
CREA
Last checked Jul 21 2026 at 8:40 PM GMT+0000
Bathroom Details
- Full Bathrooms: 2
Interior Features
- Washer
- Refrigerator
- Stove
- Dryer
- Furniture
Property Features
- Fireplace: Total: 2
- Foundation: Block
Heating and Cooling
- Baseboard Heaters
- Natural Gas
- Electric
- None
Basement Information
- Finished
- N/a
Exterior Features
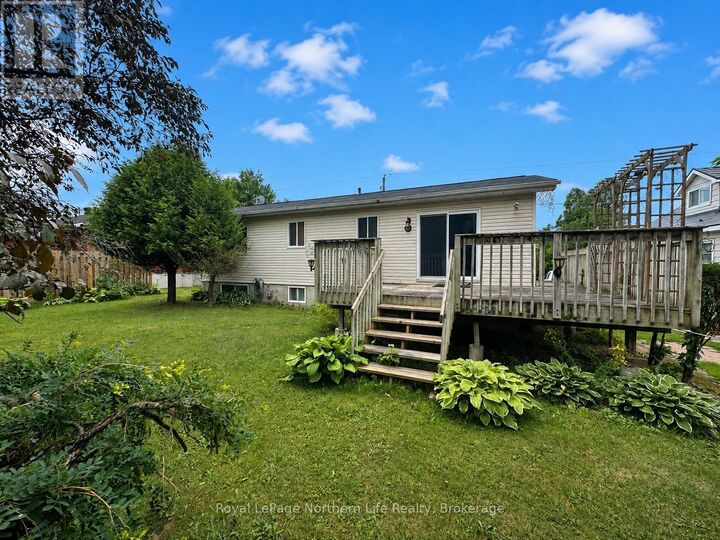
- Vinyl Siding
- Brick
Utility Information
- Sewer: Septic System
Parking
- Total: 2
- No Garage
Stories
- 1
Location
Disclaimer: The trademarks REALTOR®, REALTORS®, and the REALTOR® logo are controlled
by The Canadian Real Estate Association (CREA) and identify real estate professionals who are members of CREA. Listing Data Last Updated: 7/21/26 13:40
The trademarks REALTOR®, REALTORS®, and the REALTOR® logo are controlledby The Canadian Real Estate Association (CREA) and identify real estate professionals who are members of CREA. Listing Data Last Updated: 7/21/26 13:40


Description