223 Victor Road Prescott, ON K0E 1T0
Listing Courtesy of:  CREA / Listed By: Royal Lepage Proalliance Realty

  223 Victor Road Prescott, ON K0E 1T0

Active (1 Days)
$283,563 (USD)
2
BED
1
BATH

Description

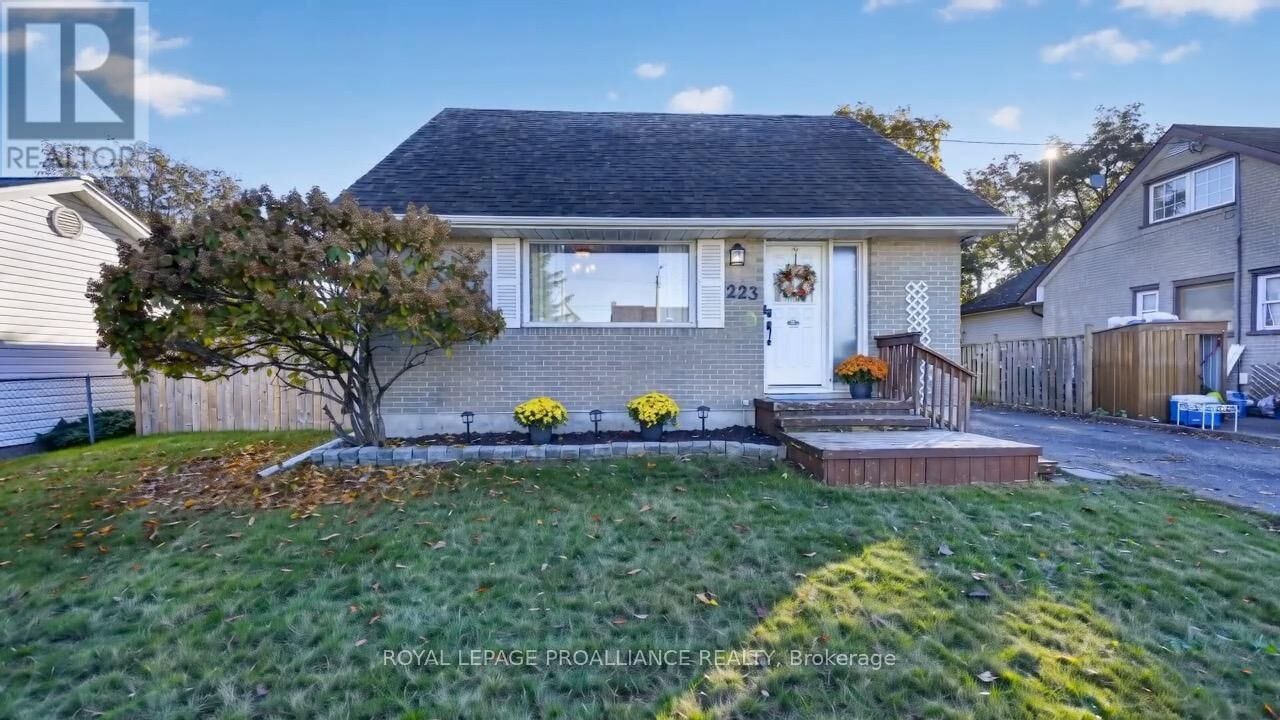
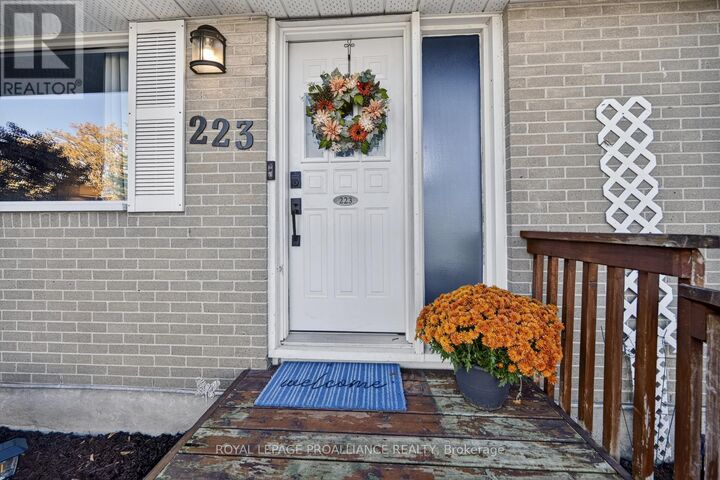
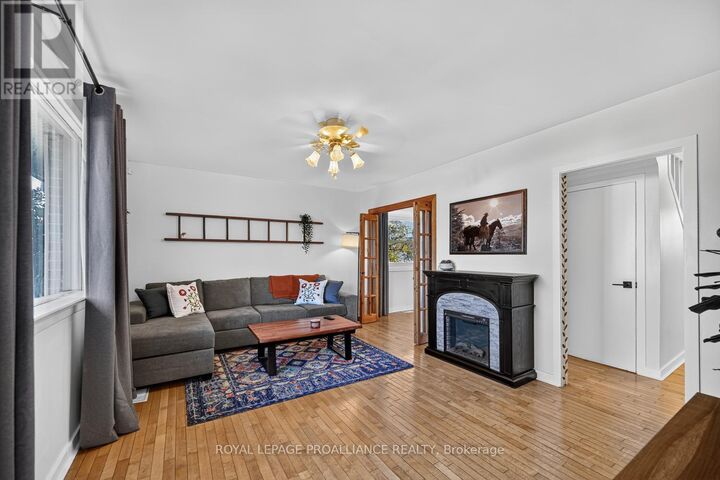
This charming circa 1955, 1.5-storey wartime home is move-in ready, tastefully decorated and full of appeal! Step inside and be welcomed by gleaming hardwood flooring and a warm, inviting atmosphere. Offering 2 bedrooms and 1 bathroom, this delightful home has been thoughtfully refreshed, creating a space you'll love coming home to. The completely renovated kitchen shines with newer appliances, new countertops, a lovely sink and backsplash, giving the space a fresh, modern feel. The bathroom has received the same attention, with a beautiful revamp that complements the home's overall charm. The bright, spacious living room features French doors leading into the dining room, which could also serve as a main-floor bedroom or flexible living space to suit your needs. Upstairs, you'll find two comfortable bedrooms with generous closet space. The renovated lower level adds valuable living space, featuring a rec room with lovely luxury vinyl plank flooring and a dedicated office area - perfect for working from home, hobbies or relaxing. The laundry is conveniently located downstairs. Step outside and discover your own backyard oasis! Enjoy summer evenings on the deck, entertain on the patio, or simply unwind in the fenced yard. A handy storage shed completes this inviting outdoor space. Conveniently located close to shopping, schools and everyday amenities, this tastefully updated home is an excellent opportunity for first-time buyers, downsizers or investors seeking a great rental property. A fantastic entry-level home in today's market! Affordable, inviting and ready for its next chapter, this is an opportunity you won't want to miss. Book your showing today! Close to 401 and highway 416 for easy commutes !! (id:41440)

MLS®:
X14126856
Taxes
$2,116(2026)
Type
Single-Family Home
County
Leeds and Grenville United Counties

Listed By

Debra Lynn Currier, Royal Lepage Proalliance Realty
Source
CREA
Last checked Oct 29 2026 at 1:48 PM GMT+0000
Bathroom Details
  • Full Bathroom: 1
Interior Features
  • Refrigerator
  • Stove
  • Water Meter
Lot Information
  • Level
  • Carpet Free
  • Dry
Property Features
  • Fireplace: Total: 1
  • Foundation: Block
Heating and Cooling
  • Forced Air
  • Natural Gas
  • Central Air Conditioning
Basement Information
  • Full
Exterior Features
  • Brick
Utility Information
  • Sewer: Sanitary Sewer
Parking
  • Total: 2
  • No Garage
Stories
  • 2
Location
   
Calculate drive times to this property
 
Powered by INRIX® Drive Time

Powered by Walk Score®
Disclaimer: REALTOR.CA The trademarks REALTOR®, REALTORS®, and the REALTOR® logo are controlled
by The Canadian Real Estate Association (CREA) and identify real estate professionals who are members of CREA. Listing Data Last Updated: 10/29/26 06:48

