762 St Lawrence Street Prescott, ON K0E 1T0
Listing Courtesy of: PropTX - IDX / Listed By: Remax Boardwalk Realty

  762 St Lawrence Street Prescott, ON K0E 1T0

Active
$439,900 (CAD)

4
BED
1
BATH
1100-1500
SQFT

Description

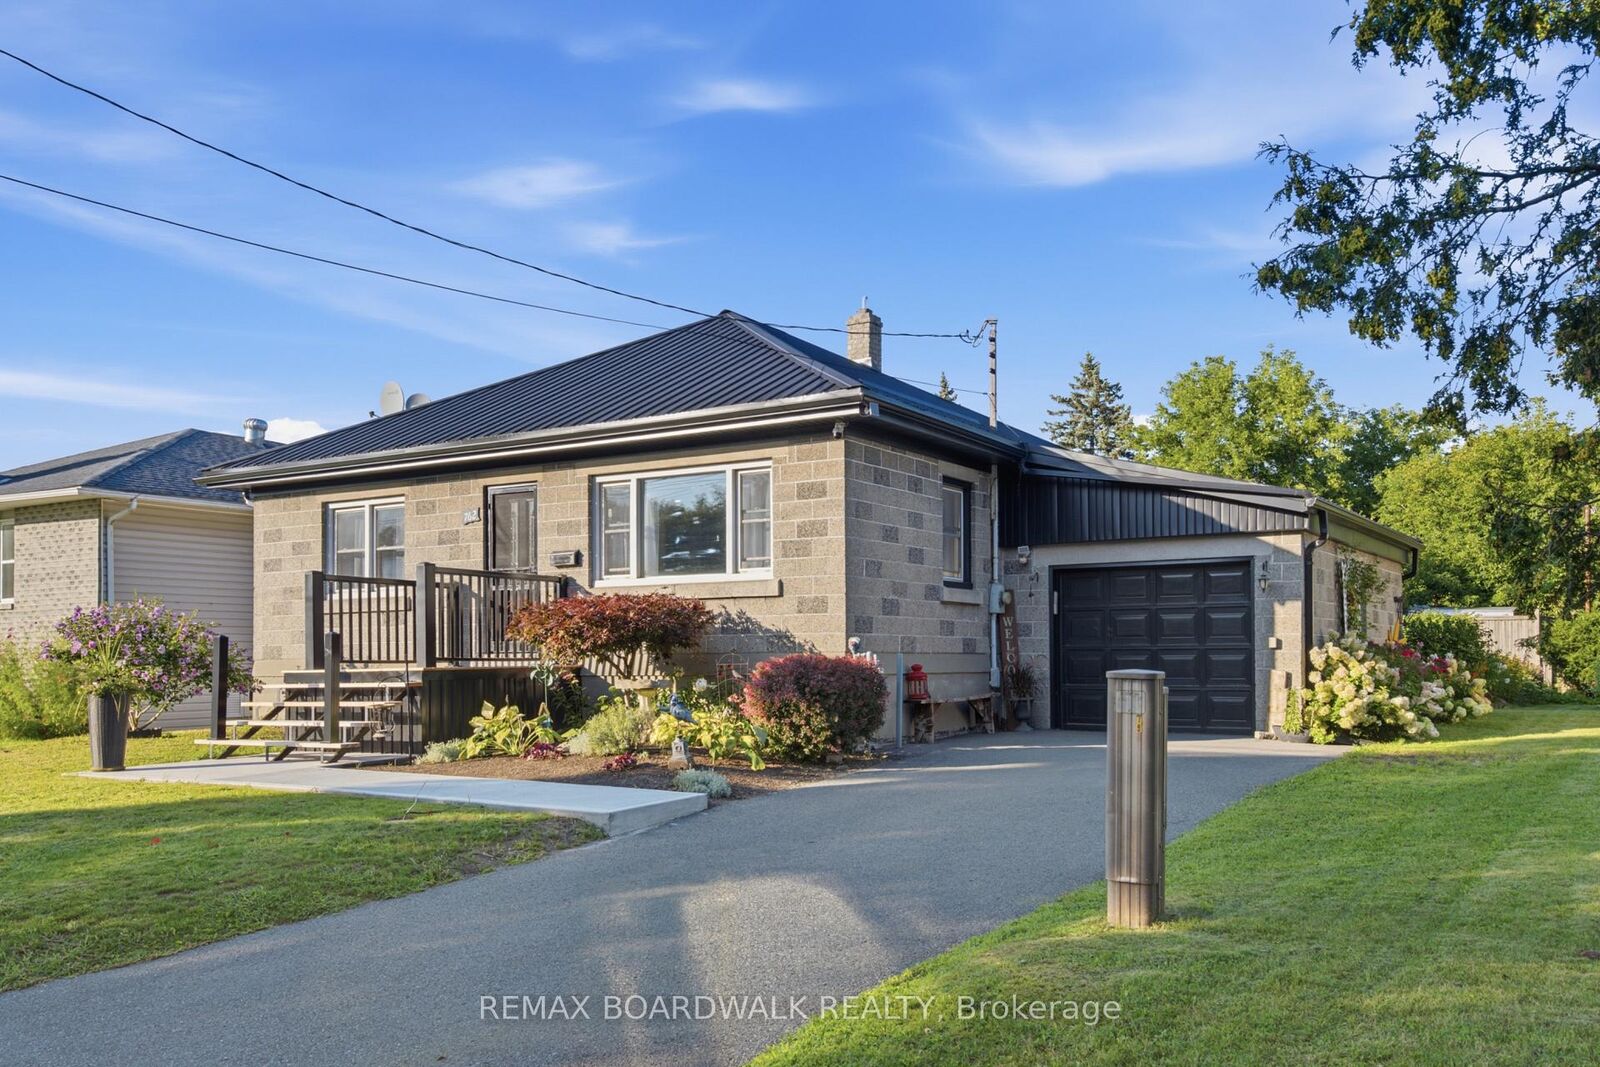
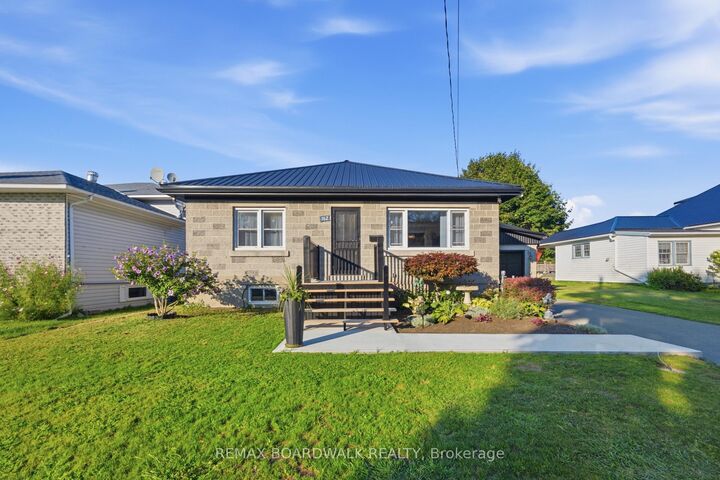
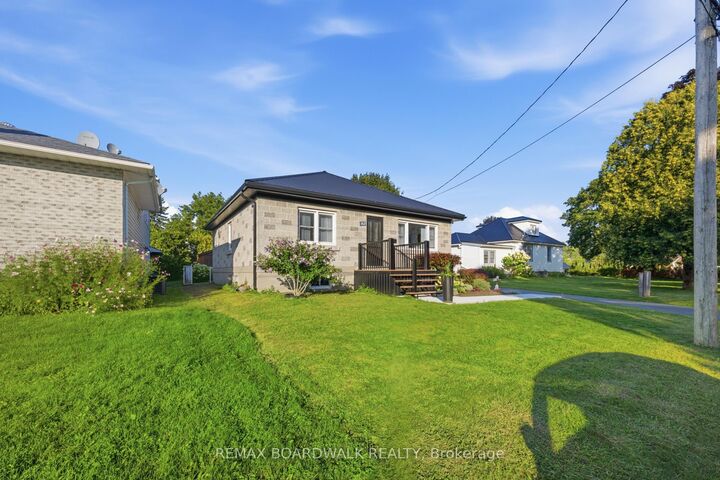
Welcome to 762 St. Lawrence Street, where charm, thoughtful updates and affordable living come together in one seriously sweet package! This adorable 3+1 bedroom, 1 bathroom home has seen an impressive list of improvements, making it an ideal choice for first-time buyers, young families or anyone looking for a move-in-ready home in the heart of Prescott. Step inside to find luxury vinyl plank flooring throughout the home (2022) and a beautiful custom kitchen completed in 2023, complemented by refrigerator and stove (2022). Major updates continue with a new furnace (2024), steel roof (2024), select electrical improvements including new plugs and GFCIs (2023), patio door (2025), eavestroughs, soffit and fascia (2025), garage door and front door (2025), plus a shed (2023). Outside, the freshly completed front deck, walkway and landscaping (2026) add welcoming curb appeal, while the private backyard is filled with beautiful perennial gardens and offers a lovely space to relax, entertain or let the kids play. Even better? The monthly carrying costs are refreshingly affordable, with Rideau St. Lawrence water and hydro averaging approximately $230/month, including hot water tank rental, and Enbridge Gas averaging approximately $90/month. All of this within easy reach of Prescott's waterfront, beach, splash pad, pool and Alaine Chartrand Community Centre. Minutes from other shopping, schools and an easy commute to the 401/416 HWY. Updated, affordable and full of charm-this is the kind of home that makes getting into the market feel a whole lot easier!

MLS®:
X13707474
Taxes
$2,539(2026)
Type
Single-Family Home
Style
Bungalow
County
Leeds and Grenville United Counties
Community
808 - Prescott

Listed By

Remax Boardwalk Realty
Source
PropTX - IDX
Last checked Aug 24 2026 at 11:03 PM GMT+0000
Bathroom Details
Interior Features
  • Auto Garage Door Remote
  • Carpet Free
  • In-Law Capability
  • Primary Bedroom - Main Floor
Property Features
  • Foundation: Block
Heating and Cooling
  • Forced Air
  • Central Air
Basement Information
  • Finished
Pool Information
  • None
Exterior Features
  • Concrete Block
  • Roof: Metal
Utility Information
  • Sewer: Sewer
  • Fuel: Gas
  • Energy: Energy Certificate: No
Garage
  • Attached
Parking
  • Private Double
  • Available
  • Lane
Stories
  • 1
Location
   
Calculate drive times to this property
 
Powered by INRIX® Drive Time

Powered by Walk Score®
Disclaimer: Copyright 2026 Toronto IDX. All rights reserved. This information is deemed reliable, but not guaranteed. The information being provided is for consumers’ personal, non-commercial use and may not be used for any purpose other than to identify prospective properties consumers may be interested in purchasing. Data last updated 8/24/26 16:03

