109 Prinyers Cove Crescent Prince Edward County, ON K0K 2T0
Listing Courtesy of: PropTX - IDX / Listed By: Gordons Real Estate Brokerage Ltd.

  109 Prinyers Cove Crescent Prince Edward County, ON K0K 2T0

Active
$421,099 (USD)

2
BED
2
BATH
1500-2000
SQFT

Description

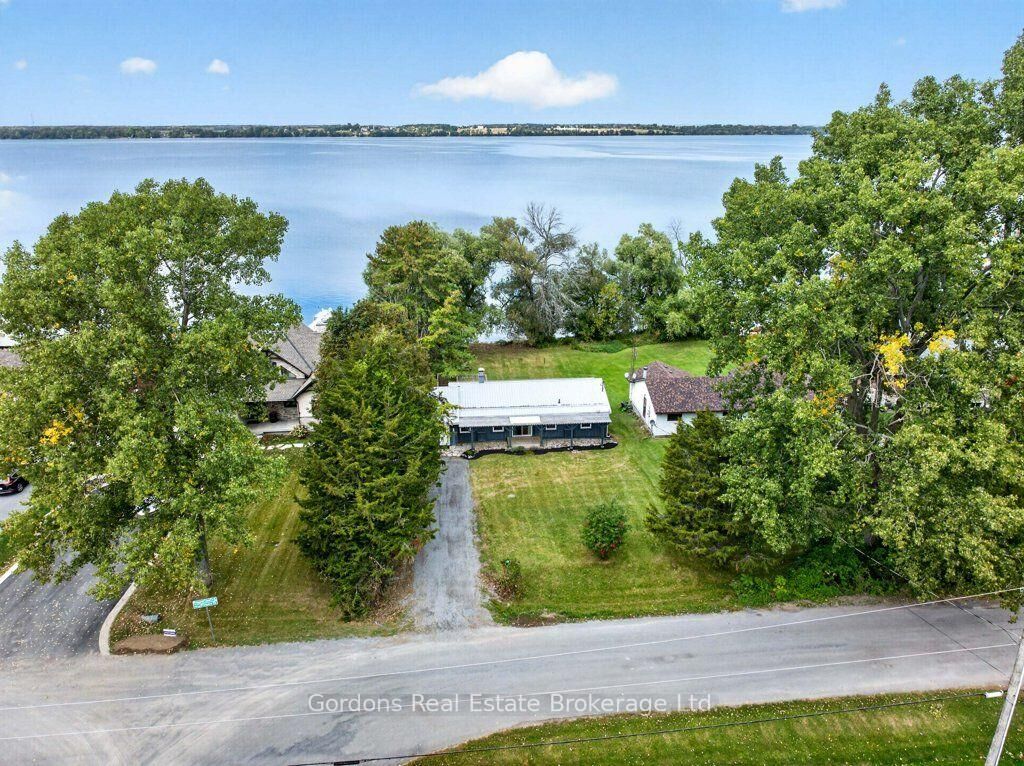
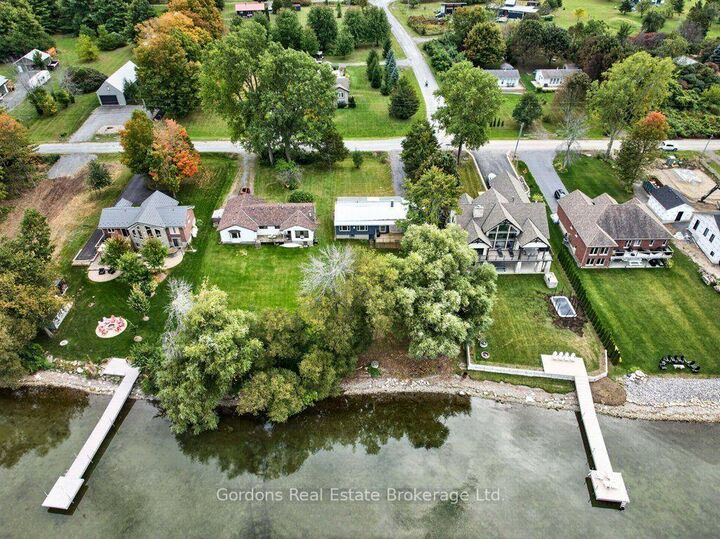
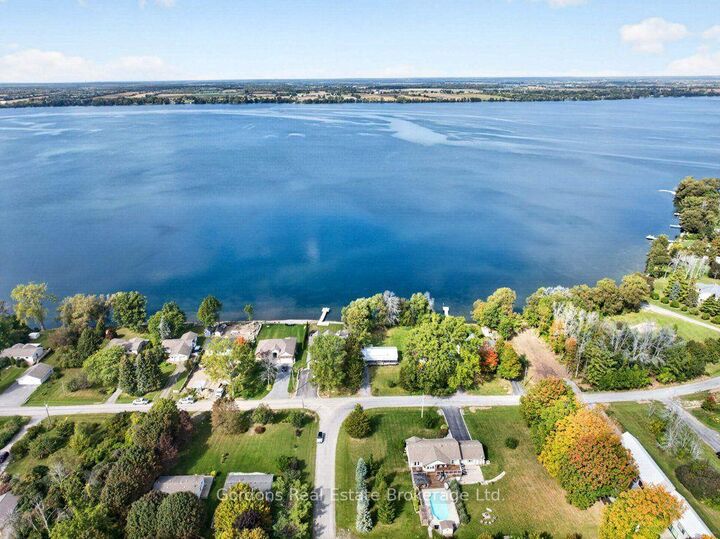
Experience the best of Prince Edward County waterfront living at 109 Prinyers Cove Crescent. This delightful property offers 1,507 sq ft of above-grade living space, plenty of storage, a natural shoreline perfect for swimming, and stunning water views enjoyed from multiple rooms and outdoor spaces throughout. The warm and inviting interior features an open-concept kitchen, dining, and living area with parquet flooring, a wood-burning fireplace, and a beautiful bay window. The well-appointed kitchen boasts an island with double stainless-steel sinks, ample cabinetry, and a pantry. Patio doors lead to a spectacular elevated waterside deck, complete with a pergola and bamboo privacy wall - the perfect spot to relax and take in the waterfront scenery. The home offers two main-level bedrooms, including a generous primary suite with large water-facing picture windows, and two bathrooms - a convenient 2-piece off the kitchen and an elegant 4-piece featuring a clawfoot tub and separate standalone shower. Outside, enjoy the covered front entrance with stone patios, side yard access, and a large storage area beneath the deck. Located just two properties from Prinyers Park and Boat Launch, and only 25 km from vibrant downtown Picton, this property is perfectly positioned to enjoy everything the County has to offer. A wonderful opportunity to own a piece of Prince Edward County's coveted waterfront. Offers will be presented October 7th at 1:00pm.

MLS®:
X13843388
Taxes
$3,704(2025)
Type
Single-Family Home
Style
Bungalow
County
Prince Edward County
Community
North Marysburg Ward

Listed By

Gordons Real Estate Brokerage Ltd.
Source
PropTX - IDX
Last checked Oct 1 2026 at 9:20 AM GMT+0000
Bathroom Details
Interior Features
  • Primary Bedroom - Main Floor
Property Features
  • Fireplace: Wood
  • Foundation: Concrete Block
Heating and Cooling
  • Baseboard
  • Other
Basement Information
  • Crawl Space
Pool Information
  • None
Exterior Features
  • Board & Batten
  • Roof: Metal
Utility Information
  • Sewer: Septic
  • Fuel: Electric
  • Energy: Energy Certificate: No
Garage
  • None
Parking
  • Private
Stories
  • 1
Location
   
Calculate drive times to this property
 
Powered by INRIX® Drive Time

Powered by Walk Score®
Disclaimer: Copyright 2026 Toronto IDX. All rights reserved. This information is deemed reliable, but not guaranteed. The information being provided is for consumers’ personal, non-commercial use and may not be used for any purpose other than to identify prospective properties consumers may be interested in purchasing. Data last updated 10/1/26 02:20

