11 Monroe Court Prince Edward County, ON K0K 3L0
Listing Courtesy of: PropTX - IDX / Listed By: Royal Lepage Proalliance Realty

  11 Monroe Court Prince Edward County, ON K0K 3L0

Active
$425,000 (CAD)

2
BED
2
BATH
1100-1500
SQFT

Description

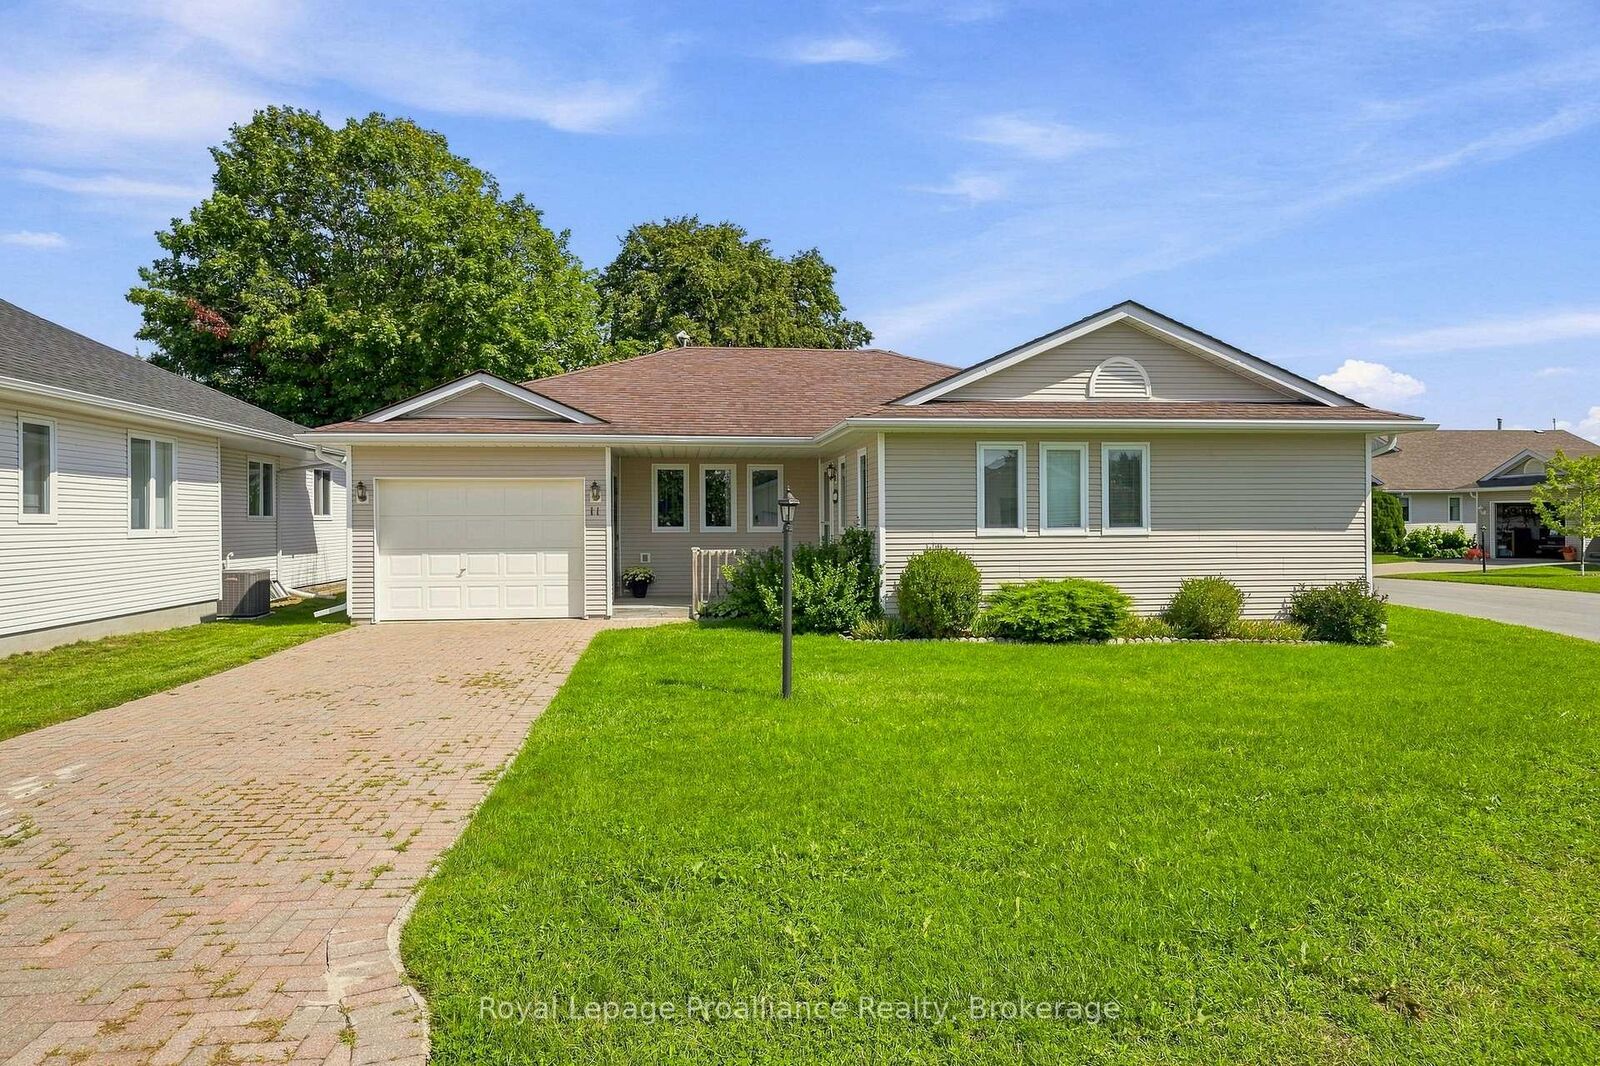
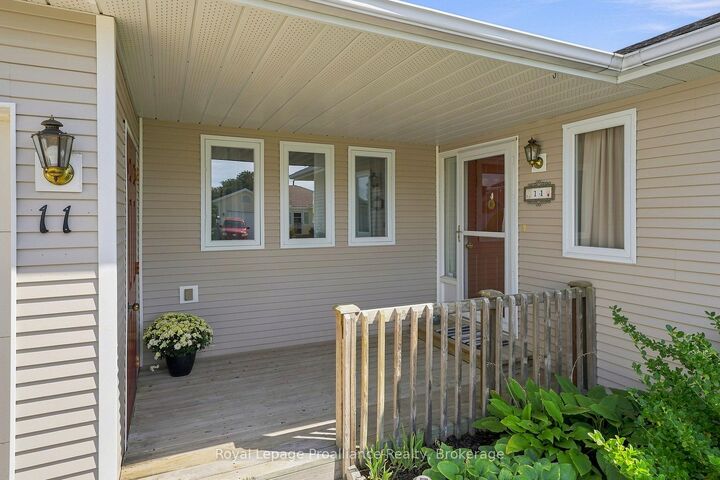
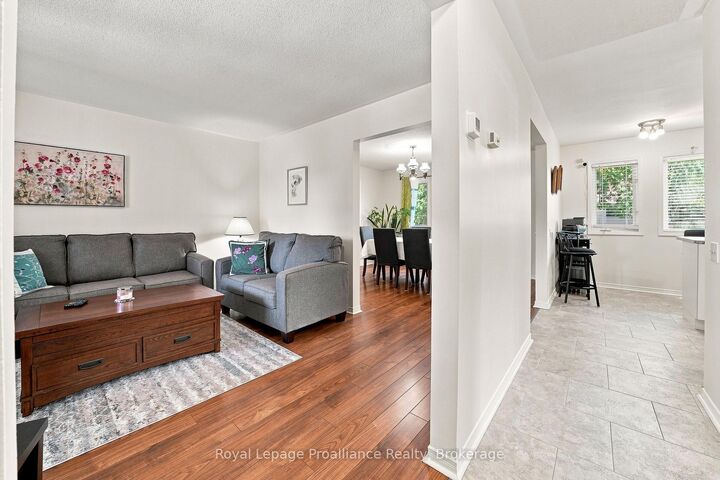
Welcome to Wellington on the Lake, where comfortable living and an active, welcoming lifestyle come together. This well-maintained home is ideally situated on a corner lot in a quiet, cul-de-sac. The spacious layout features two large bedrooms, each with a walk-in closet, and two full bathrooms, including a convenient ensuite-style walk-through from the second bedroom. The inviting living room and formal dining room provide plenty of space for entertaining, while the bright four-season sunroom is sure to become a favourite spot to relax and enjoy the seasons. Complete with a gas fireplace, it offers a warm and comfortable extension of the living space. Life at Wellington on the Lake is about more than just your home. Enjoy wonderful neighbours and an impressive selection of community amenities, including an in-ground heated pool, multi-purpose rooms, tennis and pickleball courts, horseshoe pitches, lawn bowling and more. With numerous clubs and activities to choose from, you can be as active and social as you like - or simply enjoy the relaxed pace of community living. For the golf enthusiast or outdoor lover, Wellington Golf Course and the Millennium Trail are both within easy walking distance. The charming town of Wellington is close by and offers everything you need for day-to-day living, while Prince Edward County is renowned for its award-winning wineries, breweries, restaurants, beaches and beautiful countryside. If you're looking for a welcoming community, a comfortable home and an enviable County lifestyle, Wellington on the Lake is a wonderful place to call home.

MLS®:
X13804958
Taxes
$2,208(2025)
Lot Size
7,144 SQFT
Type
Single-Family Home
Style
Bungalow
County
Prince Edward County
Community
Wellington Ward

Listed By

Royal Lepage Proalliance Realty
Source
PropTX - IDX
Last checked Sep 19 2026 at 2:07 PM GMT+0000
Bathroom Details
Interior Features
  • Water Heater
  • Auto Garage Door Remote
  • Primary Bedroom - Main Floor
Senior Community
  • Yes
Property Features
  • Fireplace: Family Room
  • Foundation: Poured Concrete
Heating and Cooling
  • Forced Air
  • Central Air
Basement Information
  • Crawl Space
Pool Information
  • Inground
  • Community
Exterior Features
  • Vinyl Siding
  • Roof: Asphalt Shingle
Utility Information
  • Sewer: Sewer
  • Fuel: Gas
  • Energy: Energy Certificate: No
Garage
  • Attached
Parking
  • Private Double
Stories
  • 1
Location
   
Calculate drive times to this property
 
Powered by INRIX® Drive Time

Powered by Walk Score®
Disclaimer: Copyright 2026 Toronto IDX. All rights reserved. This information is deemed reliable, but not guaranteed. The information being provided is for consumers’ personal, non-commercial use and may not be used for any purpose other than to identify prospective properties consumers may be interested in purchasing. Data last updated 9/19/26 07:07

