126 County Rd 10 N/A Prince Edward County, ON K0K 2T0
Listing Courtesy of: PropTX - IDX / Listed By: Gordons Real Estate Brokerage Ltd.

  126 County Rd 10 N/A Prince Edward County, ON K0K 2T0

Active
$324,599 (USD)

4
BED
2
BATH
1500-2000
SQFT

Description

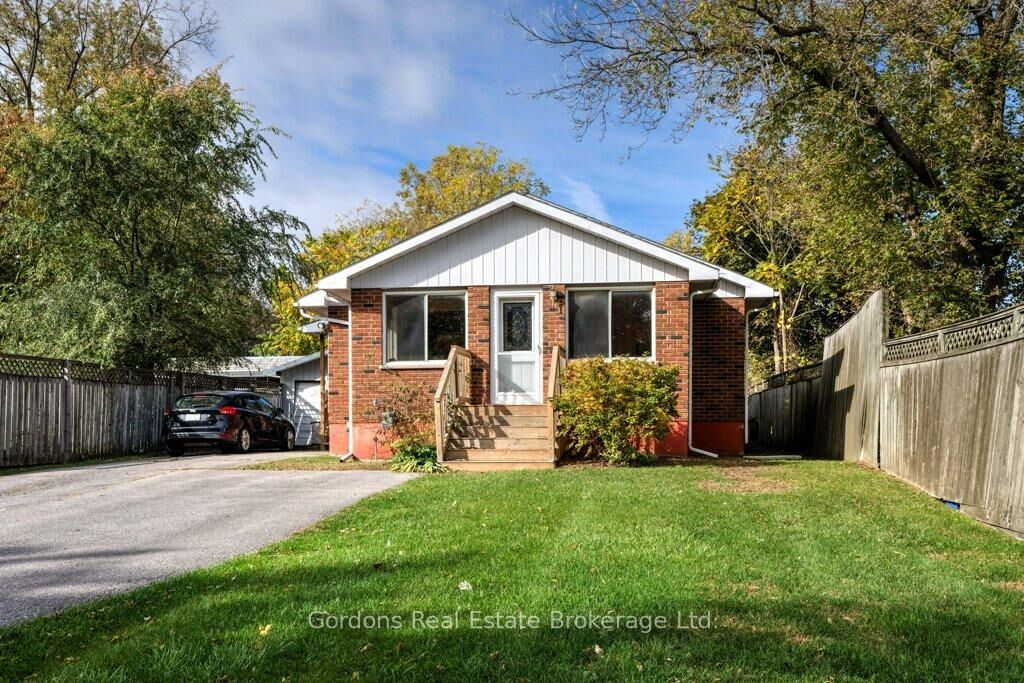
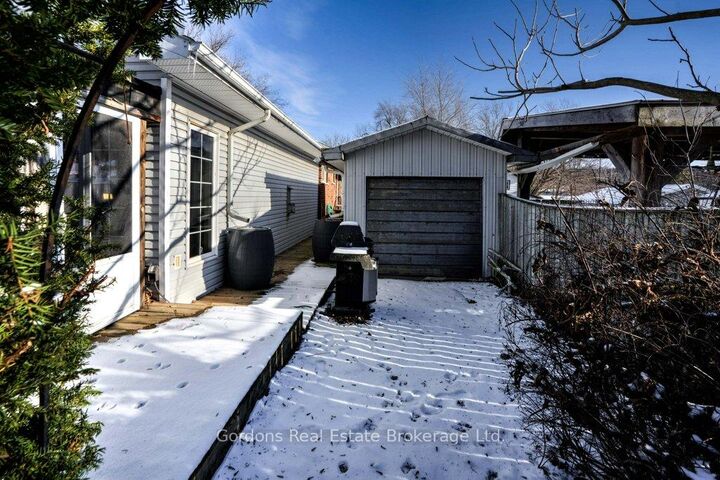
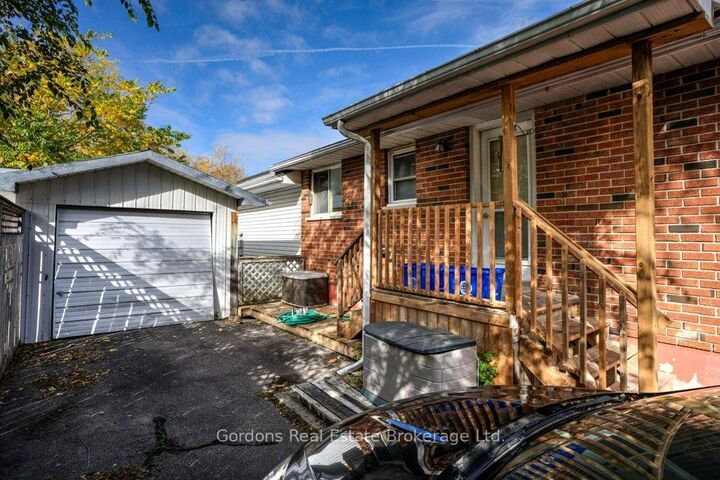
This deceivingly large red brick four-bedroom bungalow sits on a deep, private lot and combines classic character with inviting living spaces. Step inside to a bright SE facing room with four large windows-an ideal spot for a home office or reading nook. The dining room offers a cozy corner gas fireplace and double French doors leading to the spacious eat-in kitchen, perfect for family gatherings or casual meals. At the back of the home, a vast sunken great room addition provides an impressive space for relaxation, featuring vaulted ceilings, floor-to-ceiling windows, skylights, and a beautiful stone-surround gas fireplace. A large screened-in porch extends the living space, offering a peaceful retreat to enjoy the outdoors in comfort during the warmer months. The upper basement offers a rec room, two additional bedrooms, a 3-piece bathroom, cold storage room and a large lower basement under the addition, which could be tailored to many future designs with high ceilings and 2 windows installed. The detached garage is ideal for hobbyists or those in need of extra storage, offering front and back overhead garage doors with an insulated workshop in between. With its thoughtful layout, natural light, and timeless red brick exterior, this home is perfect for families or anyone seeking comfortable living in a welcoming setting. This was a smoker's home. Remediation and remodelling will be required. Home and septic inspection available. Side lot length/measurements are 297 +/- ft and 265 +/- ft.

MLS®:
X13709950
Taxes
$3,377(2025)
Type
Single-Family Home
Style
Bungalow-Raised
Views
City, Garden
County
Prince Edward County
Community
Picton Ward

Listed By

Gordons Real Estate Brokerage Ltd.
Source
PropTX - IDX
Last checked Aug 26 2026 at 12:29 AM GMT+0000
Bathroom Details
Interior Features
  • Sump Pump
  • Primary Bedroom - Main Floor
Property Features
  • Fireplace: Natural Gas
  • Foundation: Concrete
  • Foundation: Concrete Block
Heating and Cooling
  • Baseboard
  • Central Air
  • Wall Unit(s)
Basement Information
  • Full
Pool Information
  • None
Exterior Features
  • Brick
  • Vinyl Siding
  • Roof: Asphalt Shingle
Utility Information
  • Sewer: Septic
  • Fuel: Electric
  • Energy: Energy Certificate: No
Garage
  • Detached
Parking
  • Private
Stories
  • 1
Location
   
Calculate drive times to this property
 
Powered by INRIX® Drive Time

Powered by Walk Score®
Disclaimer: Copyright 2026 Toronto IDX. All rights reserved. This information is deemed reliable, but not guaranteed. The information being provided is for consumers’ personal, non-commercial use and may not be used for any purpose other than to identify prospective properties consumers may be interested in purchasing. Data last updated 8/25/26 17:29

