13418 Loyalist Parkway Prince Edward County, ON K0K 2T0
Listing Courtesy of: PropTX - IDX / Listed By: Re/Max Quinte Ltd.

  13418 Loyalist Parkway Prince Edward County, ON K0K 2T0

Active
$649,900 (CAD)
2
BED
2
BATH
1500-2000
SQFT

Description

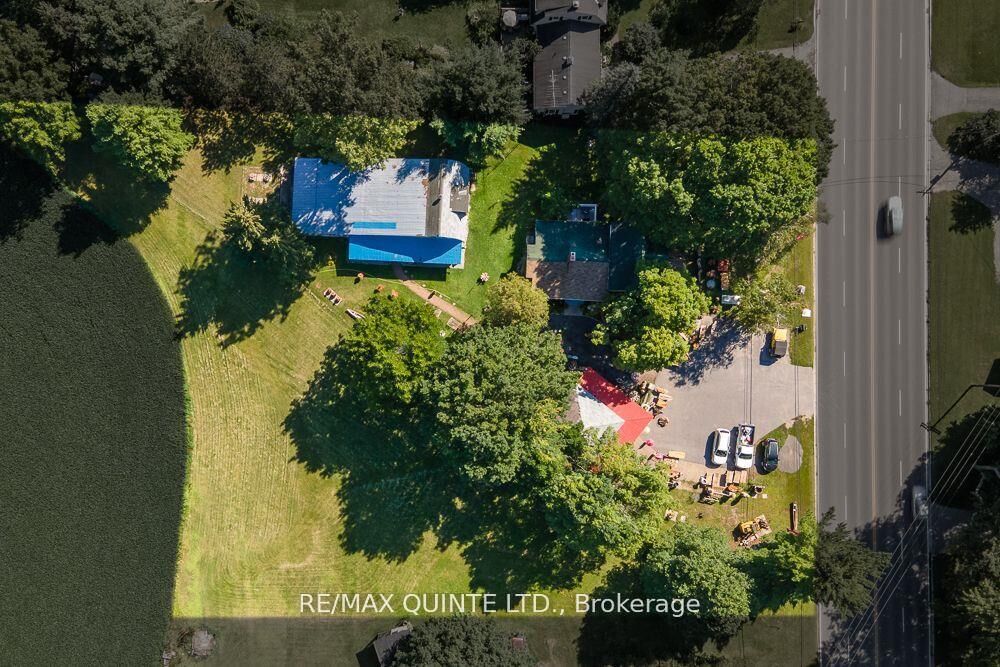
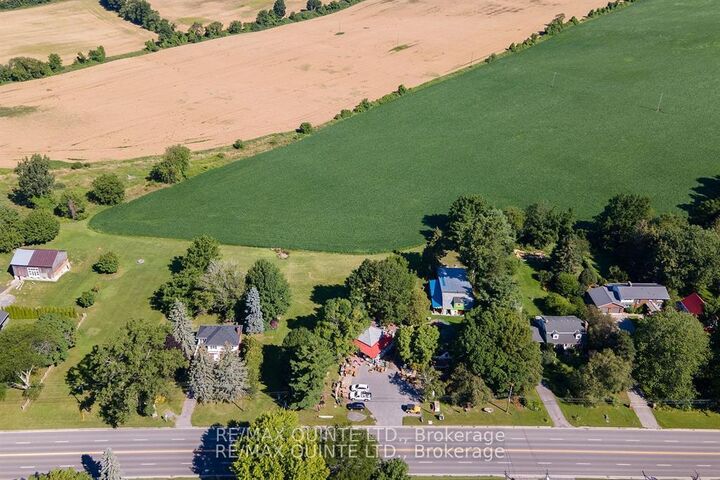
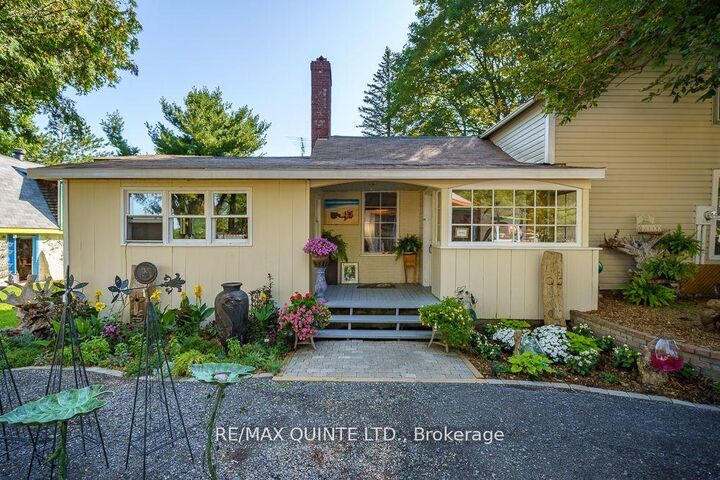
ENDLESS POSSIBILITIES IN PRINCE EDWARD COUNTY! Discover a truly unique property in a prime location along Loyalist Parkway, just two minutes from downtown Picton and five minutes from Bloomfield. Situated on a generous lot, this charming two-bedroom, two-bathroom home is complemented by two substantial outbuildings that open the door to an incredible range of possibilities. Whether your passion is art, music, woodworking, automotive restoration, or simply having the space to bring your ideas to life, this property delivers! The impressive main outbuilding is over 3000 sq ft and is already equipped with a 220-volt electrical supply, making it an ideal space for a workshop, studio, or a variety of other pursuits. The second outbuilding, at the front of the property presents another exciting opportunity, including the potential for conversion to a secondary dwelling unit. Have something more entrepreneurial in mind? Having operated as the site of a successful business for 34 years, this highly visible location along one of Prince Edward County's main corridors offers exciting possibilities for a commercial venture. Imagine a boutique hospitality destination, restaurant, brewery, gallery, or another business concept that takes advantage of PEC's thriving tourism industry, subject to zoning and municipal approvals. Recent improvements include a complete electrical system update in the home just two years ago, along with a new roof approximately five years ago and updated flooring in the kitchen and living room. Live, work, create, or invest - properties offering this much flexibility, space, and location are a rare find in Prince Edward County!

MLS®:
X14004104
Taxes
$3,506(2026)
Type
Single-Family Home
Style
2-Storey
County
Prince Edward County
Community
Hallowell Ward

Listed By

Re/Max Quinte Ltd.
Source
PropTX - IDX
Last checked Oct 13 2026 at 8:38 PM GMT+0000
Bathroom Details
Interior Features
  • Separate Hydro Meter
  • Separate Heating Controls
Property Features
  • Foundation: Stone
Heating and Cooling
  • Forced Air
  • None
Basement Information
  • Full
  • Unfinished
Pool Information
  • None
Exterior Features
  • Vinyl Siding
  • Roof: Shingles
  • Roof: Metal
Utility Information
  • Sewer: Septic
  • Fuel: Gas
  • Energy: Energy Certificate: No
Garage
  • None
Parking
  • Private Triple
Stories
  • 2
Location
   
Calculate drive times to this property
 
Powered by INRIX® Drive Time

Powered by Walk Score®
Disclaimer: Copyright 2026 Toronto IDX. All rights reserved. This information is deemed reliable, but not guaranteed. The information being provided is for consumers’ personal, non-commercial use and may not be used for any purpose other than to identify prospective properties consumers may be interested in purchasing. Data last updated 10/13/26 13:38

