1442 County Road 10 N/A Prince Edward County, ON K0K 2T0
Listing Courtesy of: PropTX - IDX / Listed By: Gordons Real Estate Brokerage Ltd.

  1442 County Road 10 N/A Prince Edward County, ON K0K 2T0

Active
$270,880 (USD)

4
BED
1
BATH
1100-1500
SQFT

Description

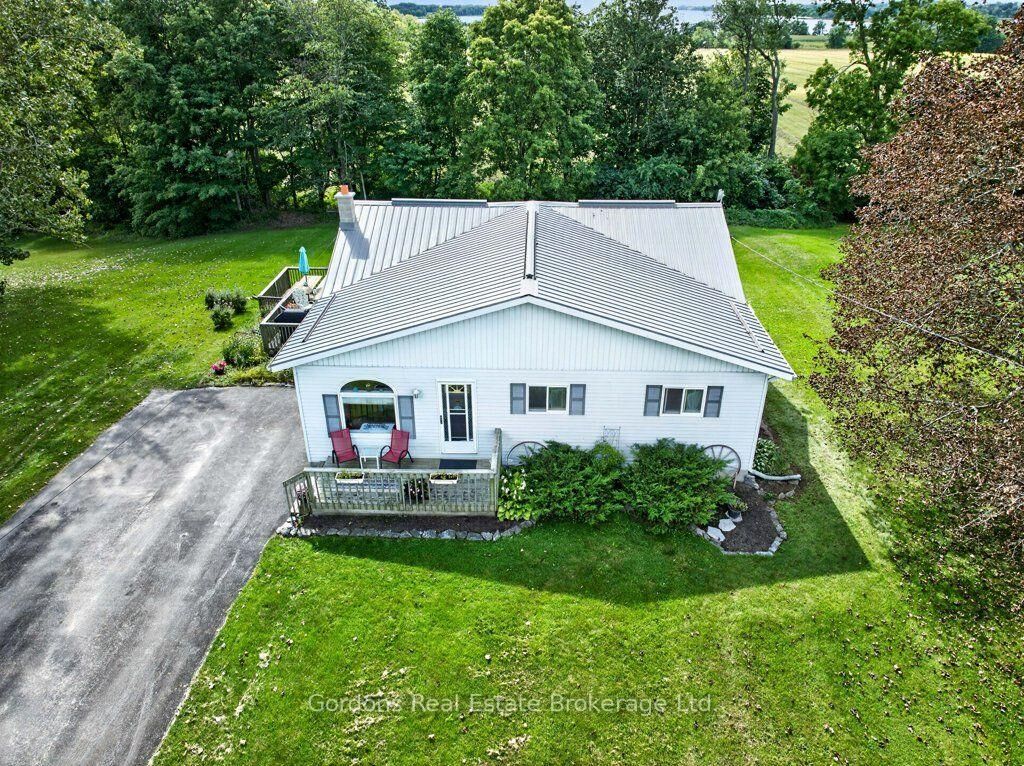
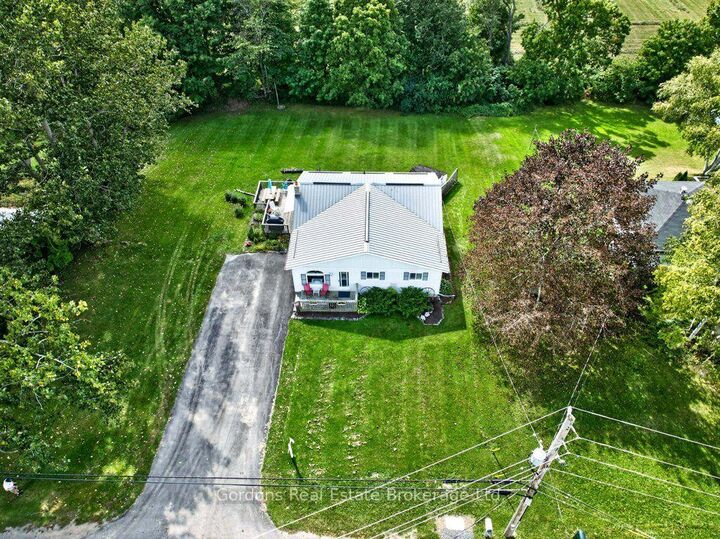
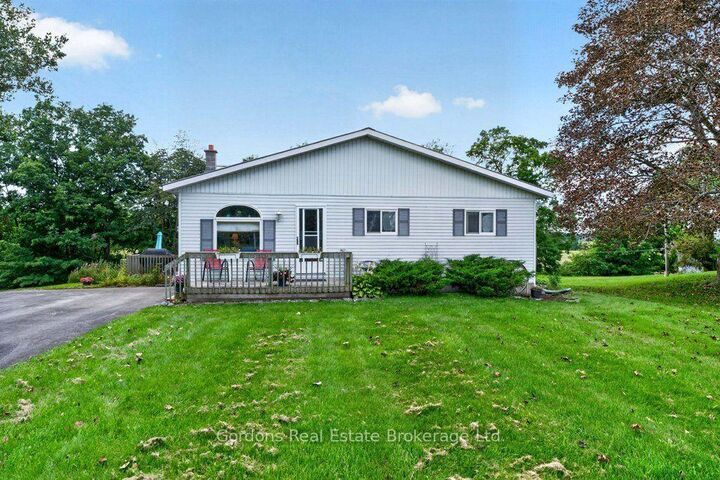
With approximately 1,378 square feet of above-grade living space, a full basement with two walkouts and a dedicated workshop, 1442County Road 10 offers a 0.6-acre lot and room for everyday living and hobbies in a rural Cherry Valley setting. The 4-bedroom, 1-bathroom bungalow features living and dining areas adjoining the kitchen with a double-sided breakfast bar. The layout keeps these gathering spaces connected, with a separate dining area and room for family visits. The partially finished basement includes a recreation room with patio doors that open to the backyard, a separate workshop with a double-door walkout, laundry facilities, and substantial utility and storage space. The workshop provides space for tools and household projects, plus room for hobbies and seasonal storage. Outside, the property has about 123 feet of road frontage, mature trees, and a sloping lot backing onto farmland, with a seasonal view of East Lake. A double-wide asphalt driveway with parking for 6 +vehicles serves the home, which has vinyl siding and a metal roof. Afront porch and raised rear deck feature a retractable awning. Picton is 7 km from downtown shopping, restaurants, and everyday services, and the Sandbanks Provincial Park entrance is 10 km away. World-famous Slicker's ice cream is only 11 minutes away in Bloomfield. The home has a 3,000-gallon cistern, a private septic system and a large garden shed. The Seller will replace the existing oil furnace with a new natural gas furnace before closing. Home, septic and cistern inspections available. Offers will be presented September 25th at 1:00pm.

MLS®:
X13795816
Taxes
$2,198(2026)
Type
Single-Family Home
Style
Bungalow
County
Prince Edward County
Community
Athol Ward

Listed By

Gordons Real Estate Brokerage Ltd.
Source
PropTX - IDX
Last checked Sep 17 2026 at 6:40 PM GMT+0000
Bathroom Details
Interior Features
  • Primary Bedroom - Main Floor
Property Features
  • Foundation: Block
Heating and Cooling
  • Forced Air
  • None
Basement Information
  • Finished
  • Full
Pool Information
  • None
Exterior Features
  • Vinyl Siding
  • Roof: Metal
Utility Information
  • Sewer: Septic
  • Fuel: Gas
  • Energy: Energy Certificate: No
Garage
  • None
Parking
  • Private
Stories
  • 1
Location
   
Calculate drive times to this property
 
Powered by INRIX® Drive Time

Powered by Walk Score®
Disclaimer: Copyright 2026 Toronto IDX. All rights reserved. This information is deemed reliable, but not guaranteed. The information being provided is for consumers’ personal, non-commercial use and may not be used for any purpose other than to identify prospective properties consumers may be interested in purchasing. Data last updated 9/17/26 11:40

