65 French Street Prince Edward County, ON K0K 2T0
Listing Courtesy of: PropTX - IDX / Listed By: Re/Max Quinte Ltd.

  65 French Street Prince Edward County, ON K0K 2T0

Active
$821,175 (CAD)
3
BED
2
BATH
2000-2500
SQFT

Description

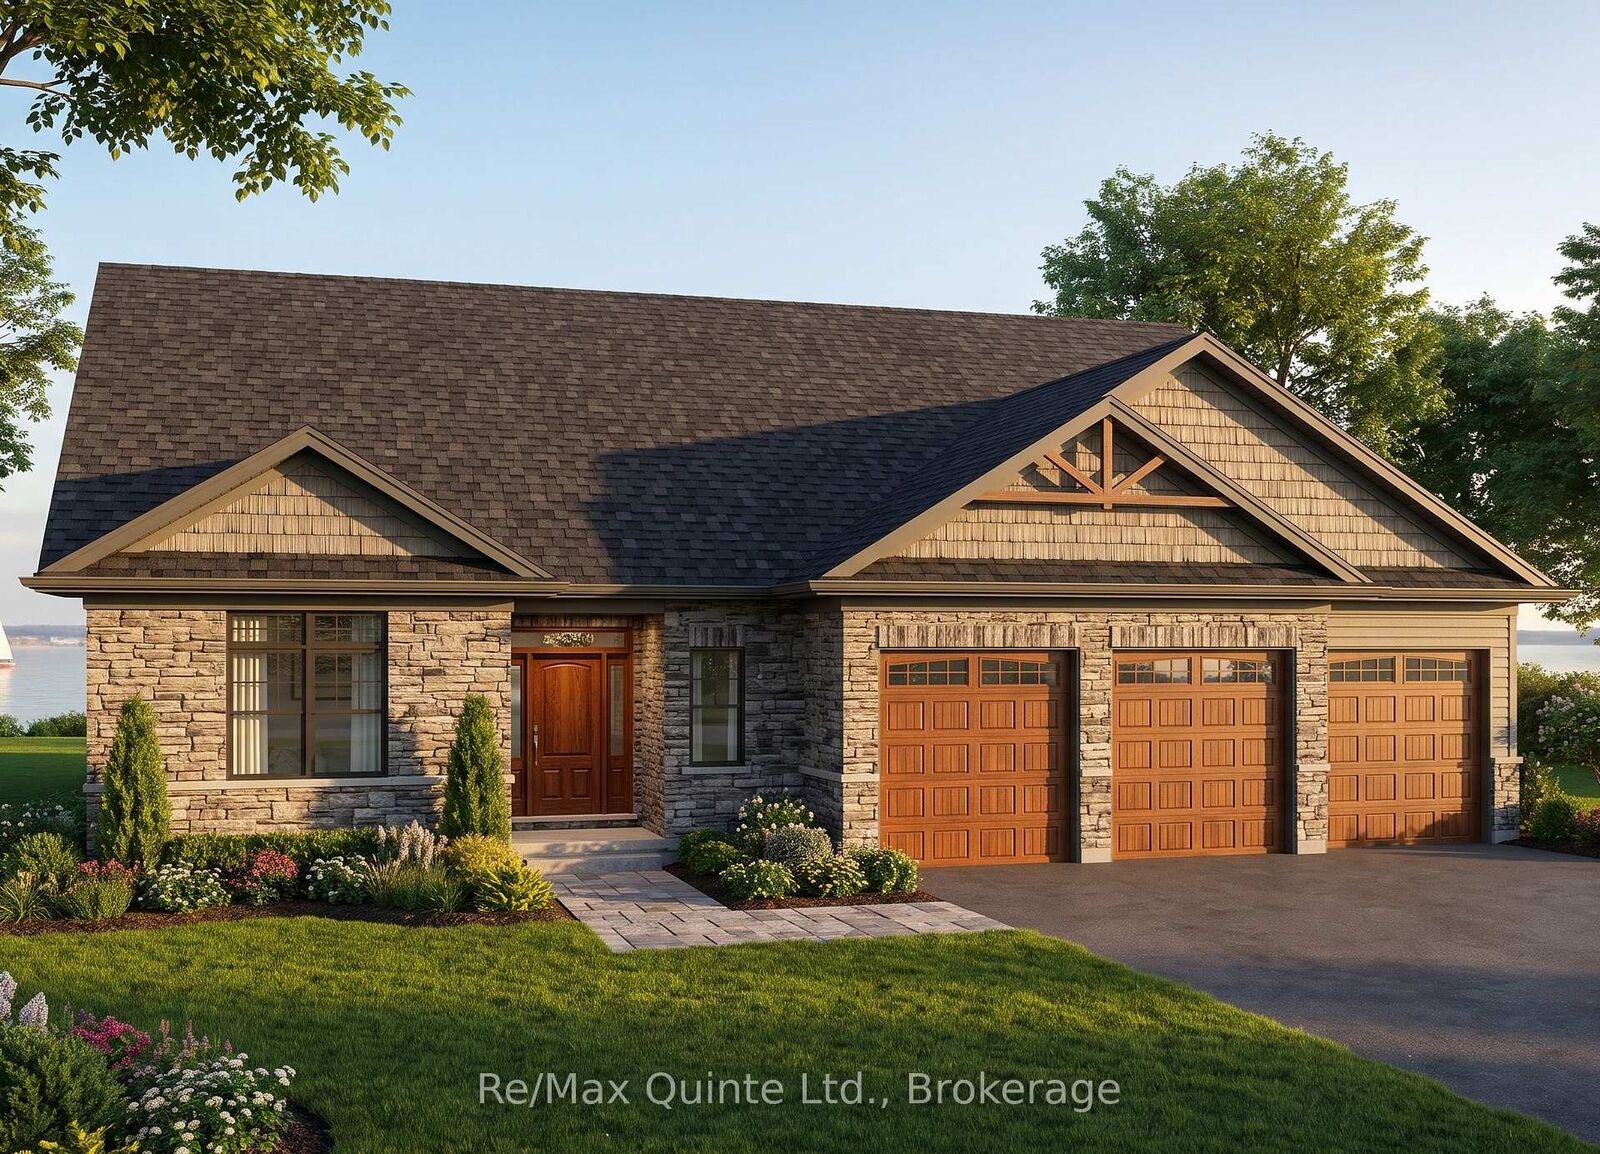
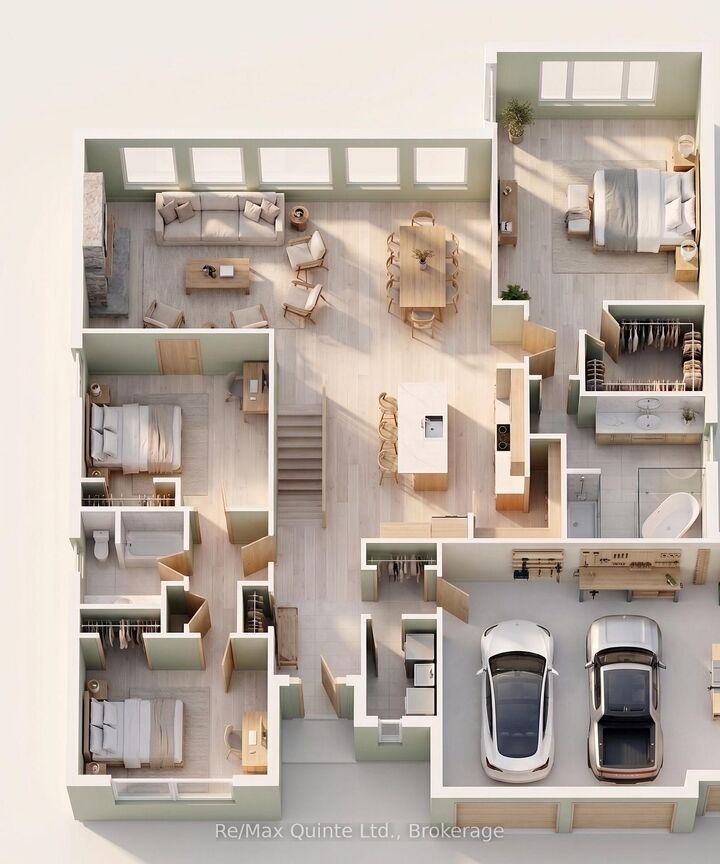
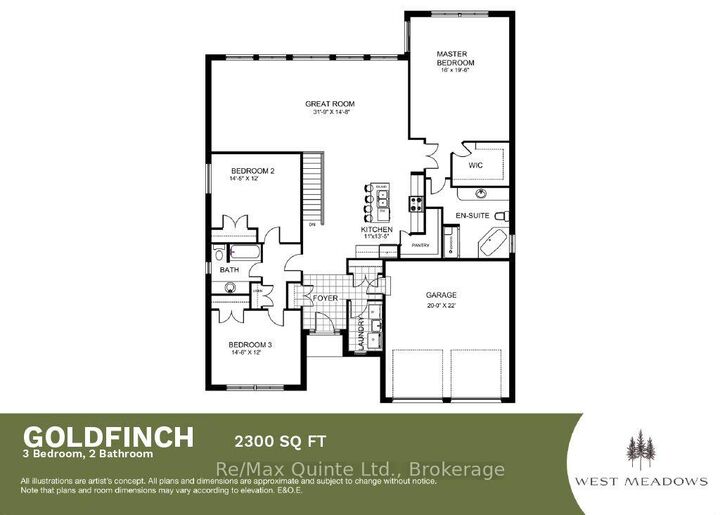
Introducing the Goldfinch, a brand-new bungalow design available in West Meadows Trailside, the newest phase of West Meadows by Port Picton Homes. With select homesites backing directly onto the Millennium Trail, Trailside offers a new way to enjoy this established Picton community, along with an exciting collection of new floorplans. At 2,300 sq ft, the Goldfinch is the largest of the new bungalow designs, offering 3 bedrooms, 2 bathrooms and an attached double-car garage. Its impressive great room spans the rear of the home and connects seamlessly to the kitchen, complete with a large island and walk-in pantry. The spacious primary suite is set apart from the additional bedrooms and features a walk-in closet and ensuite with both a freestanding tub and separate shower. Two additional bedrooms, a full bathroom and dedicated laundry room complete the main floor. Designed for buyers looking for a little more room without giving up the convenience of one-level living, the Goldfinch offers generous spaces for both everyday life and entertaining. Enjoy easy access to the Millennium Trail and a location just minutes from the shops, restaurants and charm of Picton's Main Street. Welcome to West Meadows Trailside - a fresh new phase with more space to settle in and make yourself at home. [Ask for other floorplans available on this lot.]

MLS®:
X13881312
Type
Single-Family Home
Style
Bungalow
Views
Trees/Woods
County
Prince Edward County
Community
Hallowell Ward

Listed By

Re/Max Quinte Ltd.
Source
PropTX - IDX
Last checked Oct 9 2026 at 8:19 PM GMT+0000
Bathroom Details
Interior Features
  • None
Property Features
  • Foundation: Poured Concrete
Heating and Cooling
  • Forced Air
  • Central Air
Basement Information
  • Full
  • Unfinished
Pool Information
  • None
Exterior Features
  • Brick
  • Vinyl Siding
  • Roof: Asphalt Shingle
Utility Information
  • Sewer: Sewer
  • Fuel: Gas
  • Energy: Energy Certificate: No
Garage
  • Attached
Parking
  • Private Double
Stories
  • 1
Location
   
Calculate drive times to this property
 
Powered by INRIX® Drive Time

Powered by Walk Score®
Disclaimer: Copyright 2026 Toronto IDX. All rights reserved. This information is deemed reliable, but not guaranteed. The information being provided is for consumers’ personal, non-commercial use and may not be used for any purpose other than to identify prospective properties consumers may be interested in purchasing. Data last updated 10/9/26 13:19

