8 Allen Street Prince Edward County, ON K0K 2T0
Listing Courtesy of: PropTX - IDX / Listed By: Century 21 Lanthorn Real Estate Ltd.

  8 Allen Street Prince Edward County, ON K0K 2T0

Active
$1,824 (USD)
3
BED
3
BATH
1500-2000
SQFT

Description

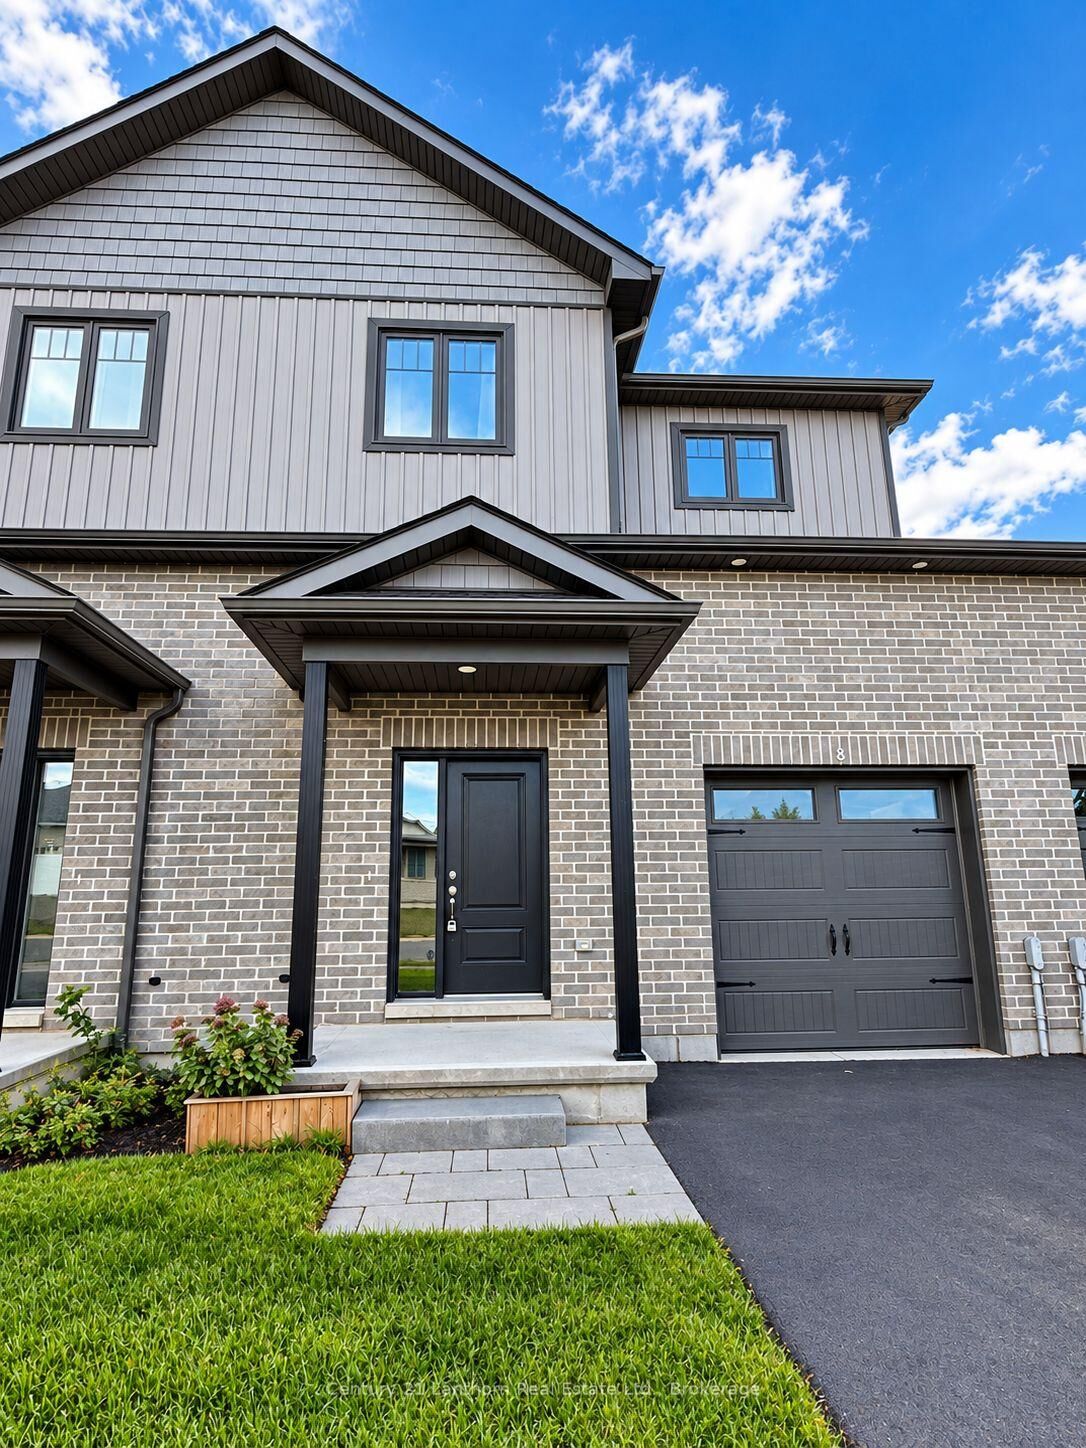
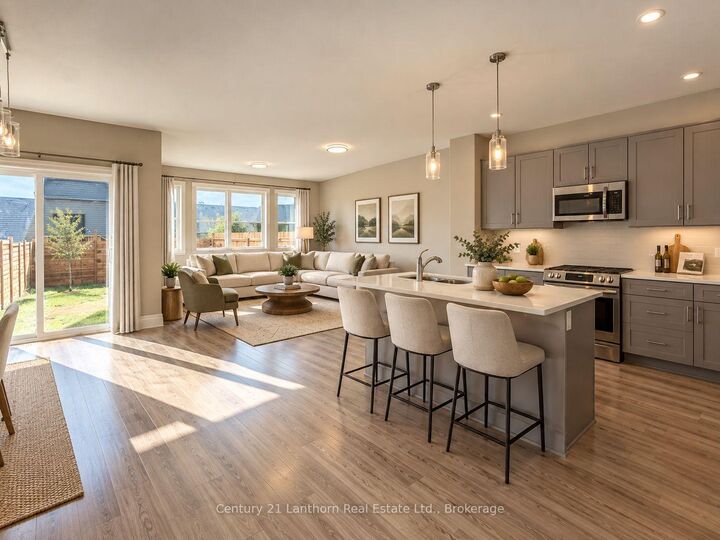
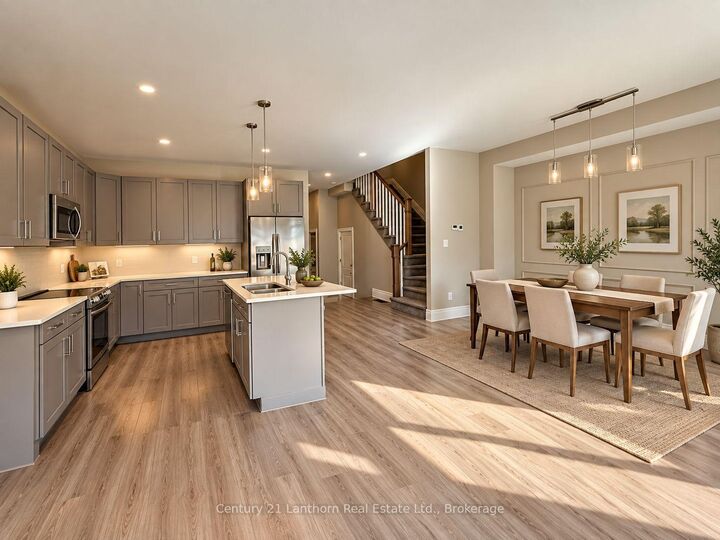
Looking for a spacious rental just minutes from downtown Picton? Welcome to 8 Allen Street, a modern three-bedroom, three-bath townhome offering over 1800 sq ft of living space in one of Prince Edward County's most desirable neighbourhoods. Designed for comfortable everyday living, the bright open-concept main floor features 9-foot ceilings, large windows, and a functional layout perfect for families, professionals, or those working from home. The stylish kitchen is equipped with stainless steel appliances, modern cabinetry, and plenty of workspace for cooking and entertaining. Sliding doors off the living area open to a backyard with privacy fence. Upstairs, the spacious primary suite offers a walk-in closet and 4-piece ensuite, while two additional bedrooms and convenient second-floor laundry provide plenty of room for today's lifestyle needs. The unfinished basement provides abundant storage space as well as additional space for recreation and hobbies. An attached garage with interior access adds convenience year-round. Located close to schools, shopping, restaurants, walking trails, and everyday amenities, this home also places you within easy reach of Prince Edward County's renowned wineries, beaches, parks, and vibrant cultural attractions. NOTE: Heat and hydro are tenant's responsibility. Hi-speed Internet is available. Move in any time. Lease requirements: credit check, application with references, employment letter, deposit (first & last).

MLS®:
X13870178
Type
Rental
Style
2-Storey
County
Prince Edward County
Community
Picton Ward

Listed By

Joan Bongard, Century 21 Lanthorn Real Estate Ltd. Brokerage
Source
PropTX - IDX
Last checked Oct 8 2026 at 1:50 AM GMT+0000
Bathroom Details
Interior Features
  • Sump Pump
  • On Demand Water Heater
  • Erv/Hrv
Property Features
  • Foundation: Concrete
Heating and Cooling
  • Forced Air
  • Central Air
Basement Information
  • Full
  • Unfinished
Pool Information
  • None
Exterior Features
  • Brick
  • Vinyl Siding
  • Roof: Asphalt Shingle
Utility Information
  • Sewer: Sewer
  • Fuel: Gas
  • Energy: Energy Certificate: No
Garage
  • Attached
Parking
  • Private
Stories
  • 2
Location
   
Calculate drive times to this property
 
Powered by INRIX® Drive Time

Powered by Walk Score®
Disclaimer: Copyright 2026 Toronto IDX. All rights reserved. This information is deemed reliable, but not guaranteed. The information being provided is for consumers’ personal, non-commercial use and may not be used for any purpose other than to identify prospective properties consumers may be interested in purchasing. Data last updated 10/7/26 18:50

