

Listing Courtesy of: ITSO / Listed By: Right At Home Realty
3 Walnut Way Pvt Street Puslinch, ON N0B 2J0
Active (1 Days)
$363,610 (USD)
OPEN HOUSE TIMES
-
OPENSat, Sep 192:00 pm - 4:00 pm

Description
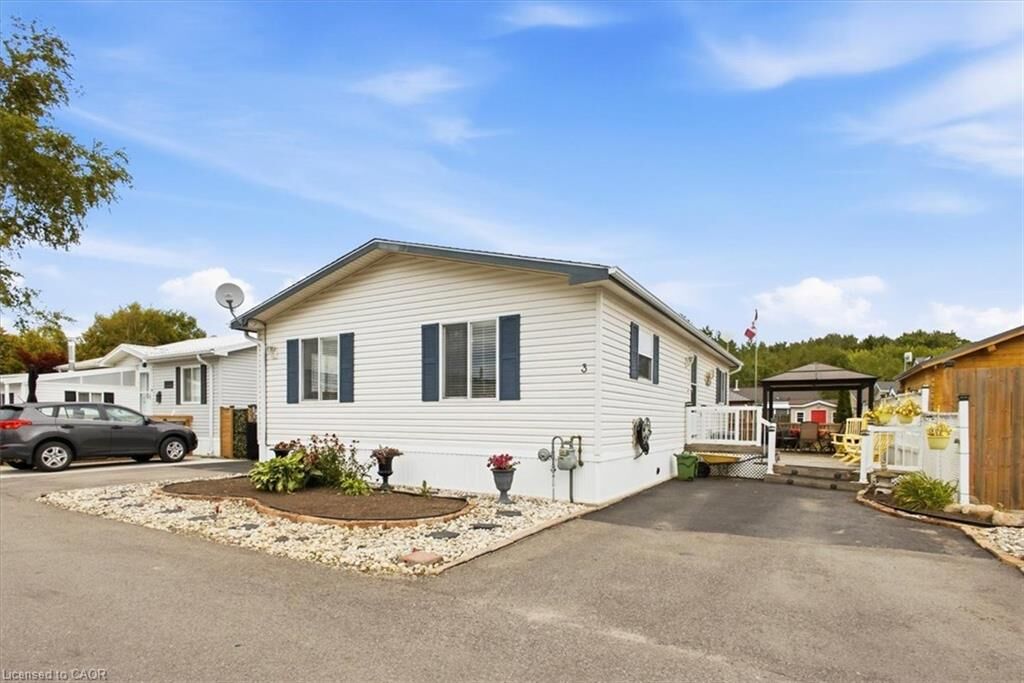
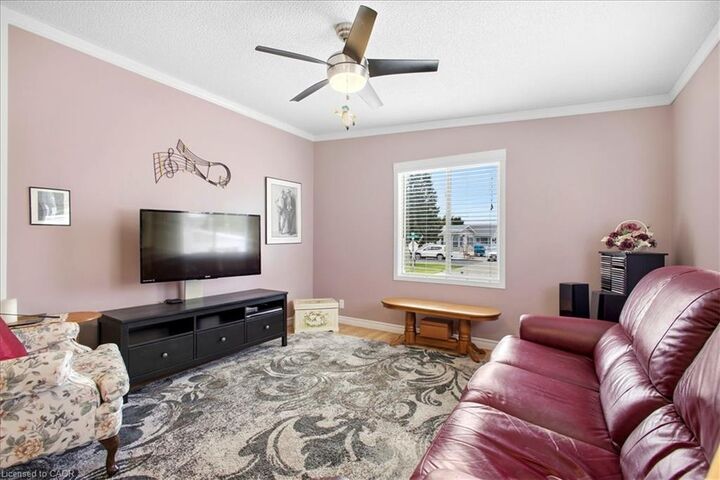
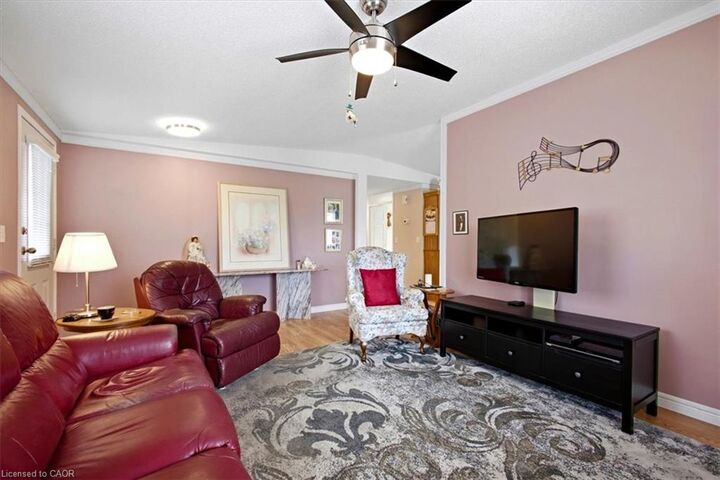
Welcome to 3 Walnut Way in the desirable Mini Lakes community of Puslinch! This inviting 2-bedroom, 2-bathroom home offers the added advantage of owned land and home, providing a wonderful opportunity to enjoy the benefits of community living without leasing the land. The spacious primary bedroom features a private ensuite and walk-in closet, while the comfortable layout offers plenty of room to relax and entertain. Step outside and enjoy the peaceful surroundings and the many recreational and social amenities Mini Lakes has to offer. Residents can enjoy fishing, paddle boarding and kayaking, bocce ball, darts, bingo, and a variety of monthly activities and social events. Whether you’re looking to spend time outdoors, enjoy the water, participate in community activities, or simply relax in a welcoming setting, 3 Walnut Way offers an appealing lifestyle in a friendly Puslinch community. A great opportunity to own both your home and the land while enjoying the many amenities and activities that make Mini Lakes a special place to call home.
MLS®:
40861924
40861924
Taxes
$1,720
$1,720
Type
Single-Family Home
Single-Family Home
Year Built
2003
2003
Style
Bungalow
Bungalow
Listed By
Angela Konialian, Right At Home Realty
Source
ITSO
Last checked Sep 19 2026 at 2:37 PM GMT+0000
ITSO
Last checked Sep 19 2026 at 2:37 PM GMT+0000
Bathroom Details
- Full Bathrooms: 2
Interior Features
- Water Heater Owned
- Dishwasher
- Dryer
- Refrigerator
- Stove
- Washer
- Ceiling Fan(s)
- Built-In Microwave
Lot Information
- Park
- Rec./Community Centre
- Schools
- Urban
- School Bus Route
- Shopping Nearby
- Open Spaces
- Quiet Area
- Library
Property Features
- Foundation: Poured Concrete
- Foundation: Post & Pad
Heating and Cooling
- Forced Air
- Natural Gas
- Central Air
Pool Information
- Community
- In Ground
- Outdoor Pool
Condo Information
- Fees: $470
Exterior Features
- Roof: Asphalt Shing
Utility Information
- Sewer: Septic Tank
School Information
- Elementary School: Aberfoyle Public School
- High School: Centennial Collegiate
Parking
- Asphalt
- Total: 2
Stories
- 1
Living Area
- 1,068 sqft
Location
Disclaimer: Listing content protected by copyright and licensed by Information Technology Systems Ontario: Data last updated: 9/19/26 07:37

