11 Carrying Place Road Quinte West, ON K8V 3E6
Listing Courtesy of: PropTX - IDX / Listed By: Royal Lepage Proalliance Realty

  11 Carrying Place Road Quinte West, ON K8V 3E6

Active
$1,937 (USD)
3
BED
2
BATH
700-1100
SQFT

Description

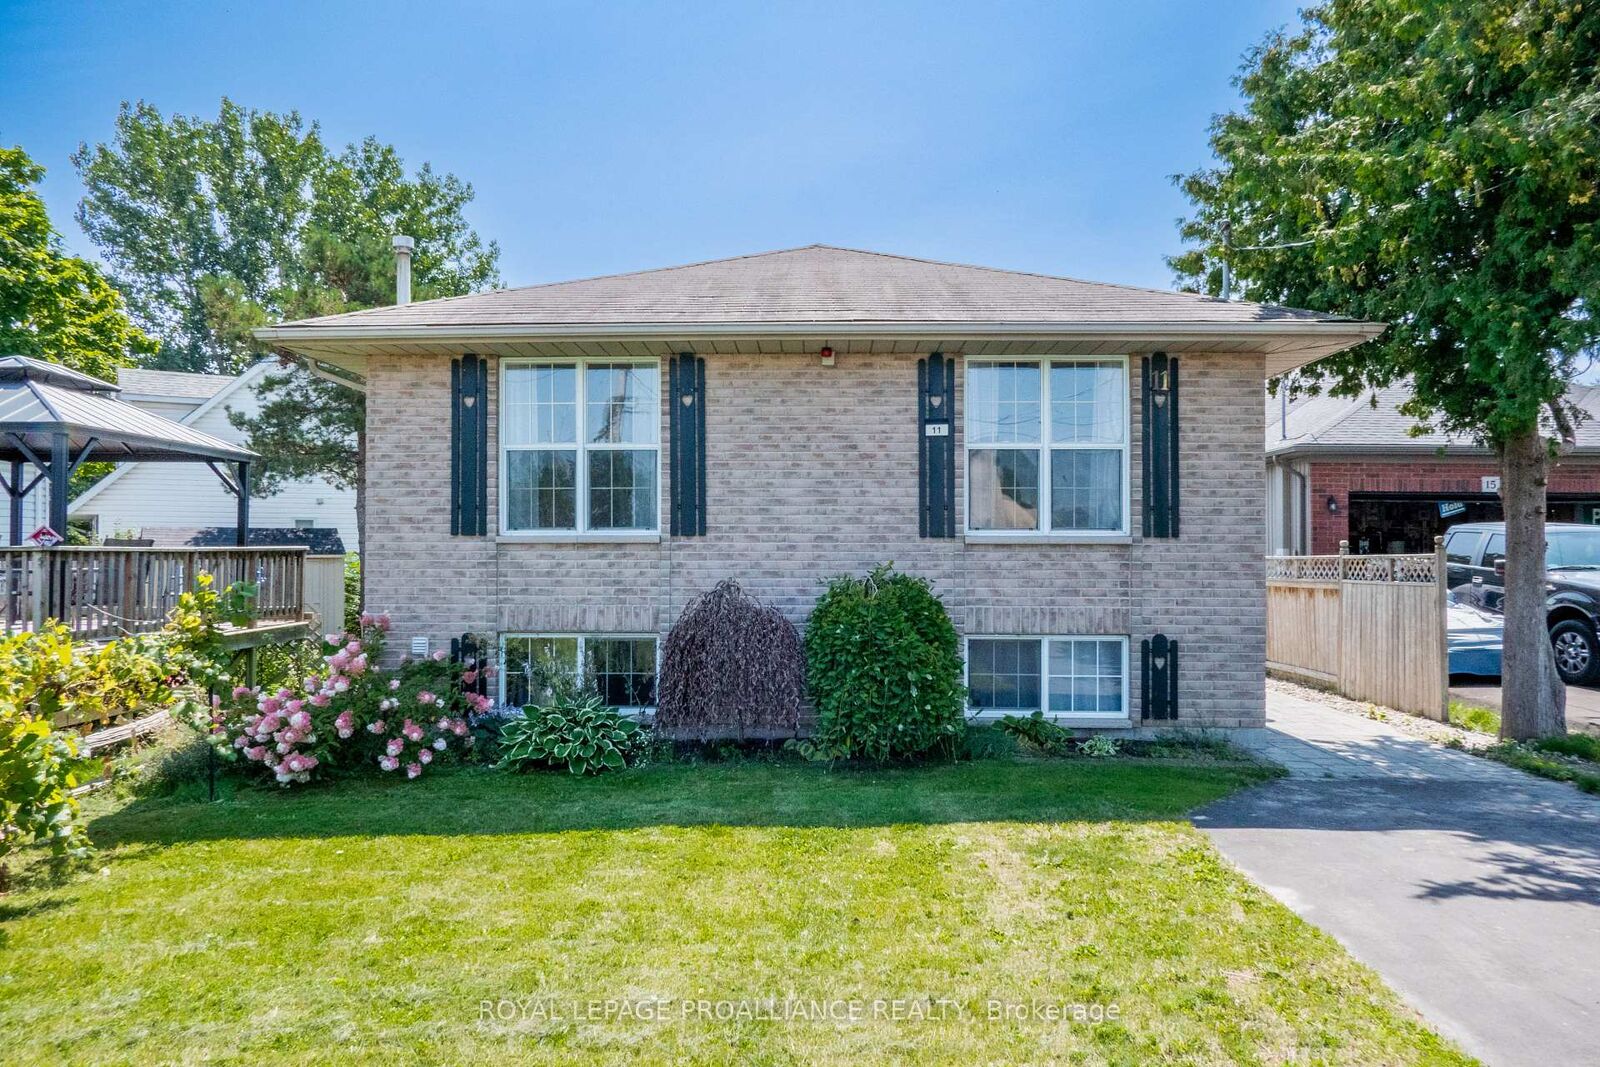
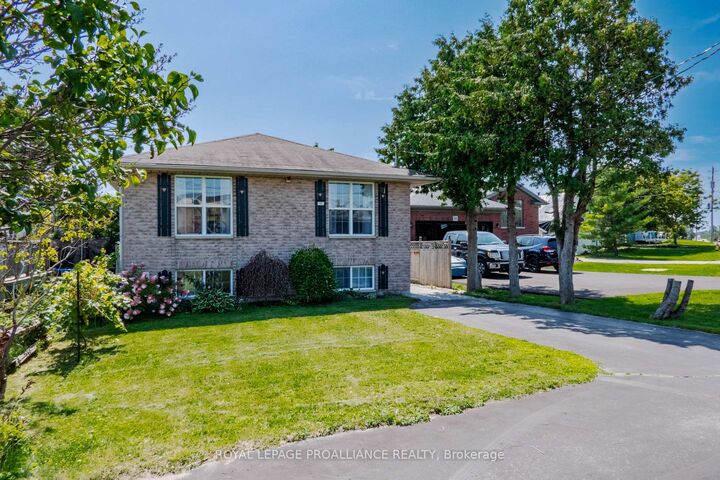
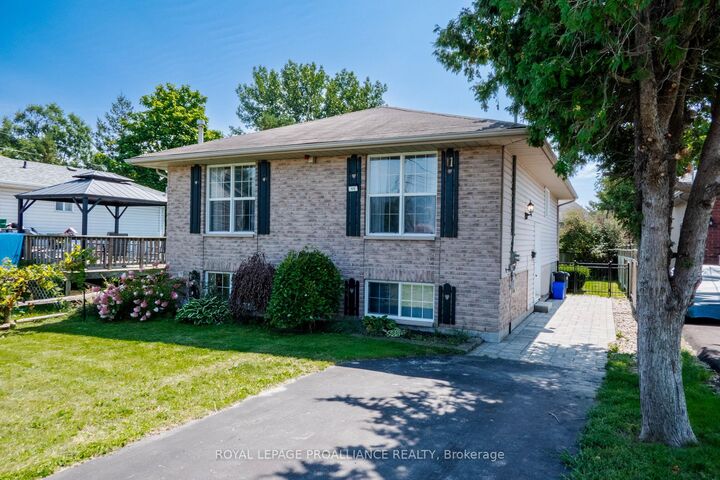
FOR LEASE! Move-in ready raised bungalow located in South end of Trenton, near the entrance to beautiful Prince Edward County. Only minutes away to great beaches, wineries, camping & more. Home is located right next to Dufferin Ave. which has a public boat launch & access to the Bay of Quinte right at the end of the street. Beautiful, fenced yard with tiered wood decks, interlocking walkways, shed & paved parking for 4 cars. Walking distance to the Bay of Quinte waterfront & Millennium Trail. Inside offers approx. 1100sqft on each level for a total of over 2000sqft of living space. 3 bedrooms on the main including Primary bedroom with patio doors to rear deck. A great place to enjoy your morning coffee, overlooking the backyard. 2 additional bedrooms, both w/ laminate flooring plus a 4-pc bath with tile floor. Open concept main floor boasts bright living rm, dining area with stone accent wall, kitchen with oak kitchen cabinets, tile floor, appliances, pantry & fixed island with seating. Finished lower level has corner gas fireplace with spot for TV above, wood wainscoting, French doors, dry bar, games area (great for darts & cards), laundry with sink & a 3 pc. bathroom. Municipal water, natural gas heat & C/Air. Plenty of space for an additional bedroom in lower level. Rental is $2700/month plus utilities. Rental requirements: rental application, credit score showing score & name, pay stubs/letter of employment, government I.D, references.

MLS®:
X13790586
Type
Rental
Style
Bungalow-Raised
Views
Clear, Downtown
County
Hastings County
Community
Trenton Ward

Listed By

Royal Lepage Proalliance Realty
Source
PropTX - IDX
Last checked Sep 16 2026 at 10:18 PM GMT+0000
Bathroom Details
Interior Features
  • Water Heater
  • In-Law Capability
  • Primary Bedroom - Main Floor
Property Features
  • Foundation: Concrete Block
Heating and Cooling
  • Forced Air
  • Central Air
Basement Information
  • Full
Pool Information
  • None
Exterior Features
  • Brick
  • Vinyl Siding
  • Roof: Asphalt Shingle
Utility Information
  • Sewer: Sewer
  • Fuel: Gas
  • Energy: Energy Certificate: No
Garage
  • None
Parking
  • Private Double
Stories
  • 1
Location
   
Calculate drive times to this property
 
Powered by INRIX® Drive Time

Powered by Walk Score®
Disclaimer: Copyright 2026 Toronto IDX. All rights reserved. This information is deemed reliable, but not guaranteed. The information being provided is for consumers’ personal, non-commercial use and may not be used for any purpose other than to identify prospective properties consumers may be interested in purchasing. Data last updated 9/16/26 15:18

