12 Park Lane Quinte West, ON K8N 4Z3
Listing Courtesy of: PropTX - IDX / Listed By: Exit Realty Group

  12 Park Lane Quinte West, ON K8N 4Z3

Active
$289,900 (CAD)
2
BED
1
BATH
700-1100
SQFT

Description

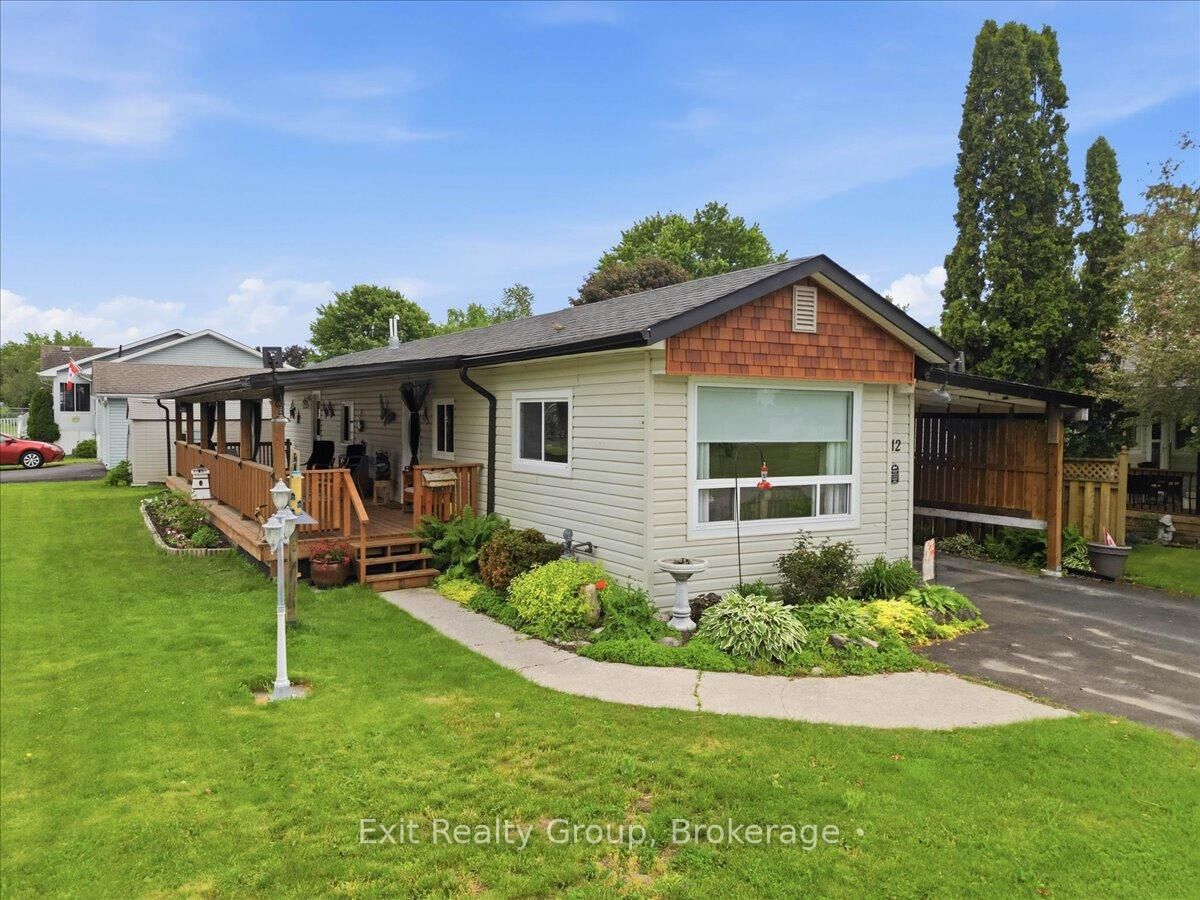
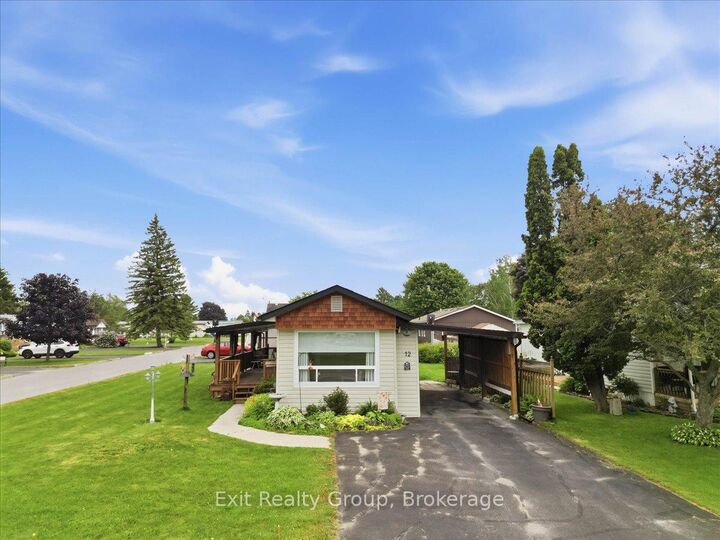
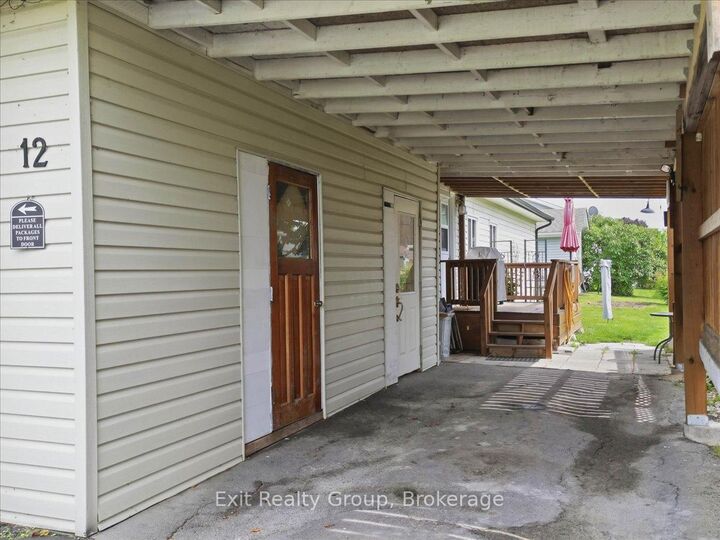
This well-maintained 2 bed, 1 bath, mobile home with a carport offers comfortable, low-maintenance living in the desirable Kenron Estates community. Surrounded by beautifully landscaped grounds, this inviting home provides the perfect blend of functionality and charm. Step inside to a bright and spacious layout designed for easy everyday living. The primary bedroom features a large closet and convenient linen storage, while the second bedroom is ideal for guests, a home office, or hobby room. A well-appointed 4-piece bathroom is centrally located and easily accessible from both bedrooms. The welcoming living area flows seamlessly into the kitchen, creating a comfortable space for relaxing or entertaining family and friends. A dedicated laundry room offers additional storage and provides direct access to the back deck, making it easy to enjoy outdoor living and backyard gatherings. Outside, you'll love the covered porch, an ideal spot to enjoy your morning coffee or unwind in the evening. The beautifully landscaped yard enhances the home's curb appeal and creates a peaceful outdoor setting. For those who enjoy entertaining, the natural gas BBQ hookup adds convenience for outdoor cooking, while the carport offers sheltered parking and protection from the elements. Located in the sought-after Kenron Estates community, residents enjoy a friendly atmosphere with convenient access to shopping, restaurants, healthcare services, and everyday amenities. Whether you're looking to downsize, retire, or simply embrace a more carefree lifestyle, this charming home offers an excellent opportunity to enjoy comfortable and affordable living in a welcoming community.

MLS®:
X13561094
Taxes
$805(2025)
Type
Mfghome
Style
Bungalow
County
Hastings County
Community
Sidney Ward

Listed By

Exit Realty Group
Source
PropTX - IDX
Last checked Jul 14 2026 at 9:37 PM GMT+0000
Bathroom Details
Interior Features
  • Primary Bedroom - Main Floor
Property Features
  • Foundation: Piers
  • Foundation: Post & Pad
Heating and Cooling
  • Forced Air
  • Central Air
Pool Information
  • None
Exterior Features
  • Vinyl Siding
  • Roof: Asphalt Shingle
Utility Information
  • Sewer: Septic
  • Fuel: Gas
  • Energy: Energy Certificate: No
Garage
  • None
Stories
  • 1
Location
   
Calculate drive times to this property
 
Powered by INRIX® Drive Time

Powered by Walk Score®
Disclaimer: Copyright 2026 Toronto IDX. All rights reserved. This information is deemed reliable, but not guaranteed. The information being provided is for consumers’ personal, non-commercial use and may not be used for any purpose other than to identify prospective properties consumers may be interested in purchasing. Data last updated 7/14/26 14:37

