134 Jeffrey Drive Quinte West, ON K8V 0P2
Listing Courtesy of: PropTX - IDX / Listed By: The Canadian Home Realty Inc.

  134 Jeffrey Drive Quinte West, ON K8V 0P2

Active
$472,195 (USD)
4
BED
2
BATH
1100-1500
SQFT

Description

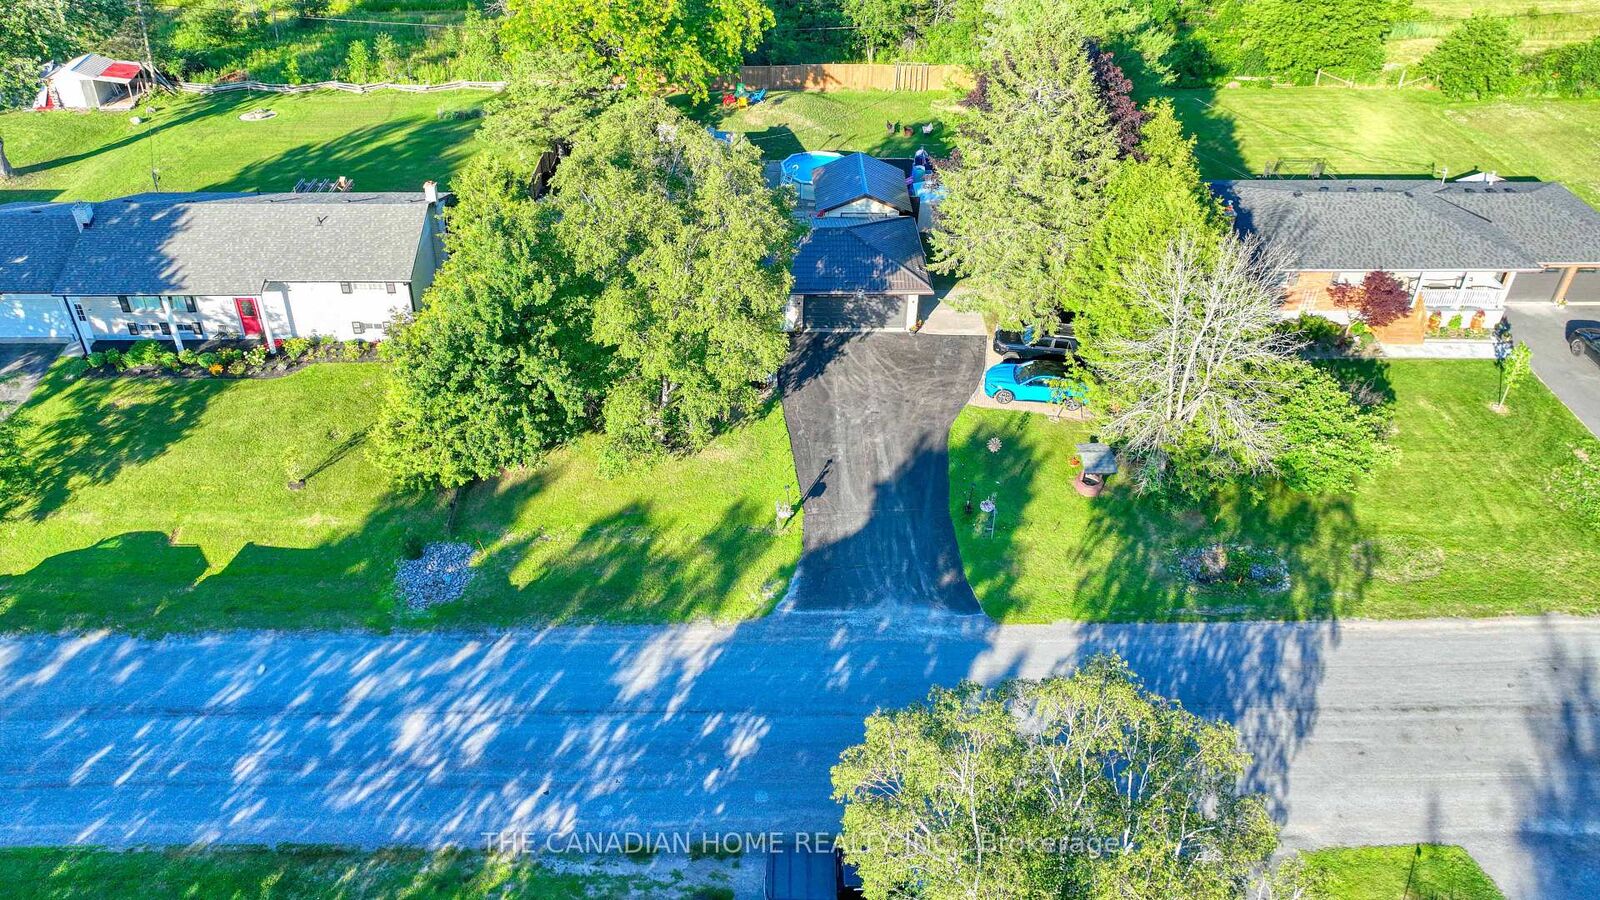
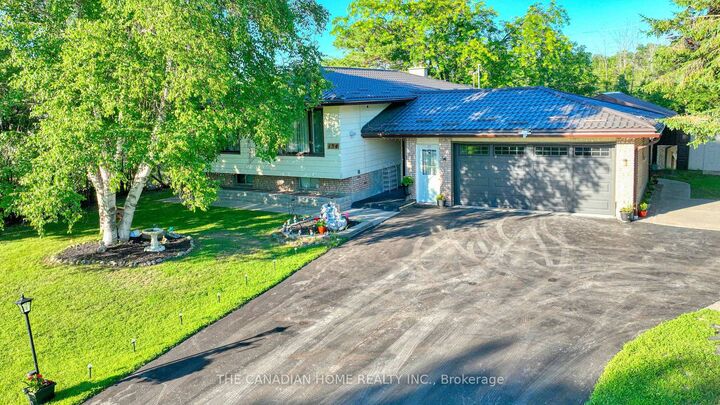
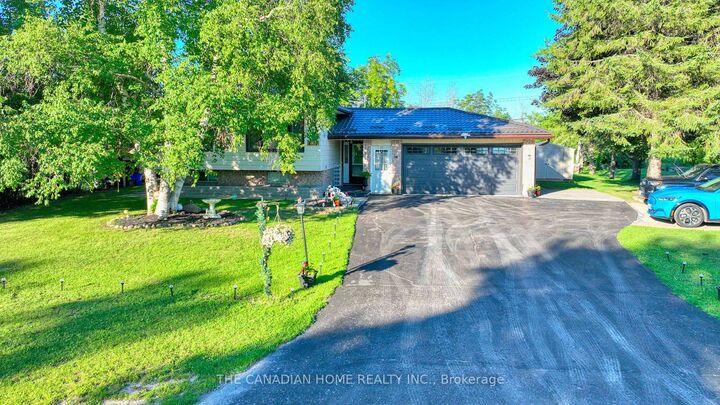
Welcome to this beautifully updated, bright, and spacious 3+1 bedroom, 2-bathroom home in Quinte West. Nestled in a highly sought-after neighbourhood, this move-in-ready property offers modern finishes, functional living spaces, and exceptional value for first-time buyers, growing families, downsizers, or investors. Thoughtfully renovated throughout, the home features a well-designed layout with spacious principal rooms and large windows that fill the interior with natural light. The stylish kitchen has been completely updated with contemporary cabinetry, quartz countertops, a modern backsplash, and sleek fixtures, flowing seamlessly into the dining area-ideal for both everyday living and entertaining. The three generously sized main-floor bedrooms provide comfortable accommodations, while the updated bathrooms showcase contemporary finishes. The fully finished basement offers excellent additional living space, featuring a bright and spacious bedroom, a large recreation/living room, and a rough-in for a future kitchen complete with cabinetry, sink, hood fan, and refrigerator. Electrical wiring for a stove has already been installed, providing excellent potential for an in-law suite or secondary living space. Step outside to enjoy the generous private lot, offering ample space for outdoor entertaining, gardening, and family activities. Children will love the dedicated play area, while the impressive above-ground pool with a brand-new liner provides the perfect place to relax and enjoy the summer months. This meticulously maintained home combines modern updates, versatile living space, and outstanding outdoor amenities, making it a rare opportunity in one of Quinte West's most desirable neighbourhoods.

MLS®:
X13547886
Taxes
$3,058(2025)
Type
Single-Family Home
Style
Bungalow
County
Hastings County
Community
Sidney Ward

Listed By

The Canadian Home Realty Inc.
Source
PropTX - IDX
Last checked Jul 11 2026 at 6:01 AM GMT+0000
Bathroom Details
Interior Features
  • Other
Property Features
  • Fireplace: Rec Room
  • Foundation: Concrete
Heating and Cooling
  • Forced Air
  • Central Air
Basement Information
  • Finished
  • Walk-Up
Pool Information
  • Above Ground
Exterior Features
  • Brick
  • Aluminum Siding
  • Roof: Metal
Utility Information
  • Sewer: Septic
  • Fuel: Gas
  • Energy: Energy Certificate: No
Garage
  • Attached
Parking
  • Private Double
Stories
  • 1
Location
   
Calculate drive times to this property
 
Powered by INRIX® Drive Time

Powered by Walk Score®
Disclaimer: Copyright 2026 Toronto IDX. All rights reserved. This information is deemed reliable, but not guaranteed. The information being provided is for consumers’ personal, non-commercial use and may not be used for any purpose other than to identify prospective properties consumers may be interested in purchasing. Data last updated 7/10/26 23:01

