136 Bernard Long Road Quinte West, ON K8P 5V6
Listing Courtesy of: PropTX - IDX / Listed By: Re/Max Quinte Ltd.

  136 Bernard Long Road Quinte West, ON K8P 5V6

Active
$542,843 (USD)

3
BED
3
BATH
2000-2500
SQFT

Description

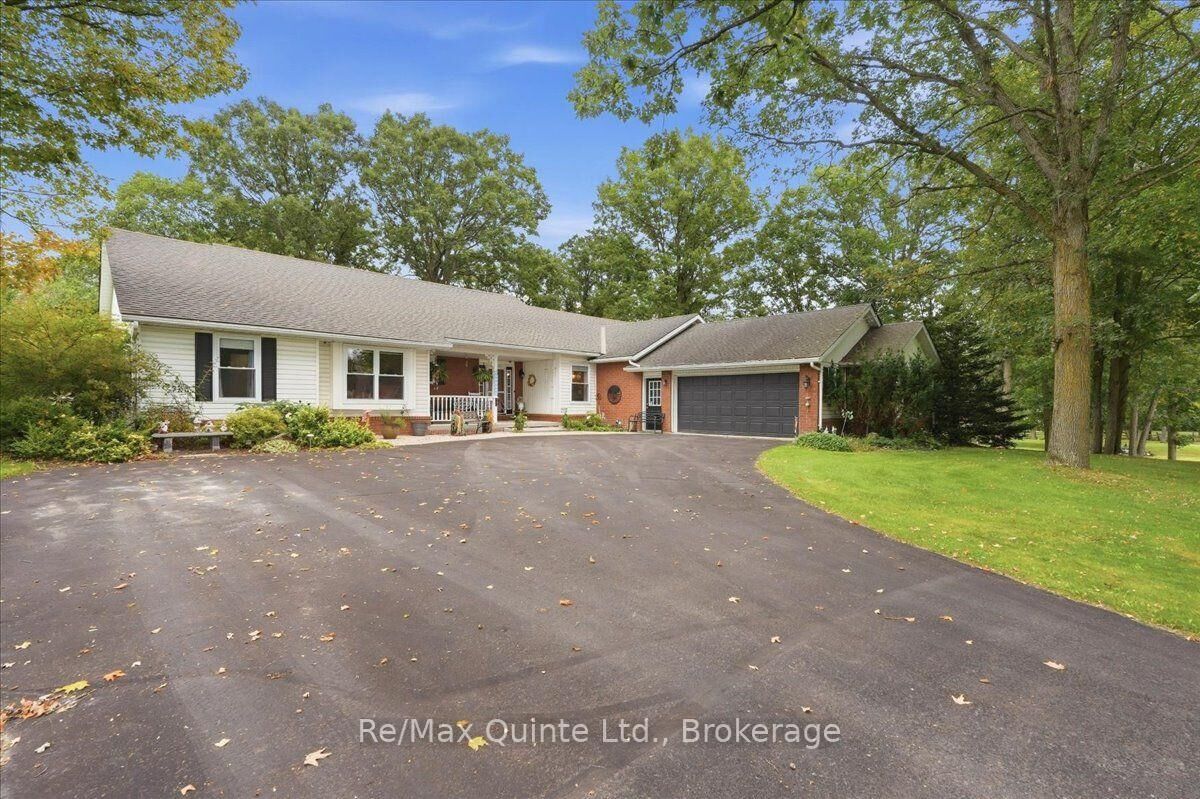
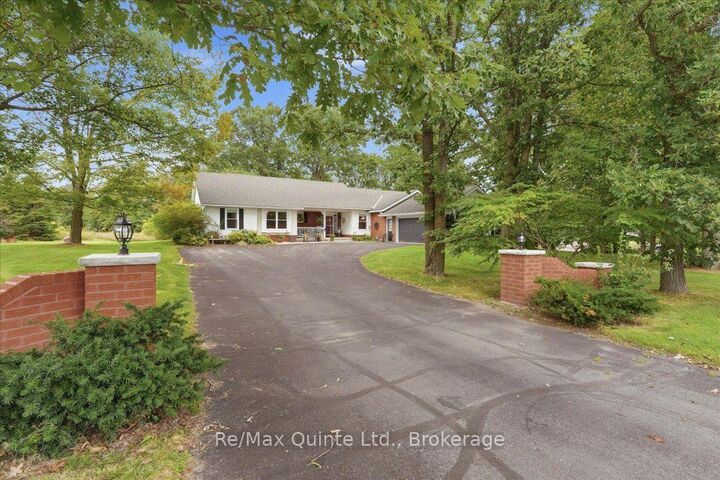
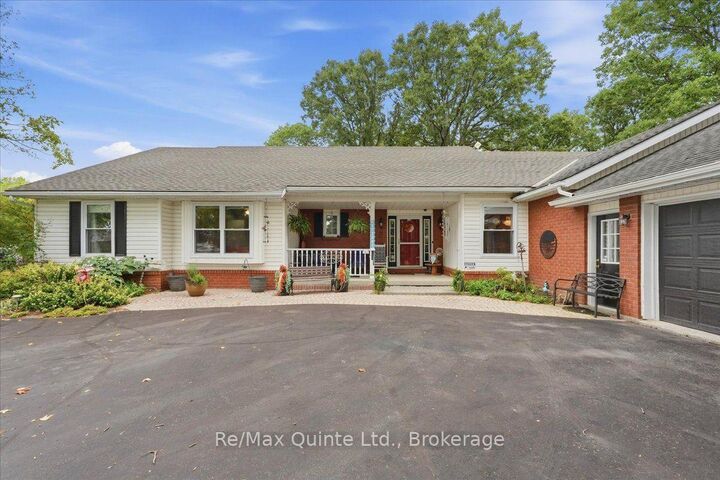
Welcome to 136 Bernard Long Road, where space, privacy and comfortable one-level living come together on a beautiful 0.69 acre property in Quinte West. This impressive detached bungalow offers over 2,400 sq. ft of above-grade living space, giving you the room of a much larger home without the need to a second storey. With 3 bedrooms, 2.5 bathrooms and an attached garage, this is a home designed for everyday living, entertaining and enjoying a little more breathing room. Inside, a generous floor plan offers hardwood flooring, spacious living room, den/craft room and convenient main-floor laundry. The kitchen is made for gathering, featuring a large centre island, warm wood cabinetry, built-in oven and plenty of storage. The main floor primary bedroom provides its own private retreat with a walk-in closet and ensuite, and walk out to the hot tub and private patio. While two additional bedrooms offer flexibility for family, guests or a home office. Three fireplaces add warmth and character to the living spaces, while the basement provides a bar, pool table, and additional space and storage. Outside, the approximately 200x150 ft lot offers mature surrounding and plenty of room to enjoy life outdoors. Spend summer days on the deck and patio, relax in the hot tub, garden, entertain on the patio or new deck or simply enjoy having space around you. A garden shed adds useful outdoor storage, while the substantial attached 2 car garage provides even more room for vehicles, hobbies and equipment.

MLS®:
X13803972
Taxes
$5,810(2026)
Type
Single-Family Home
Style
Bungalow
County
Hastings County
Community
Sidney Ward

Listed By

Re/Max Quinte Ltd.
Source
PropTX - IDX
Last checked Sep 19 2026 at 1:37 PM GMT+0000
Bathroom Details
Interior Features
  • Central Vacuum
  • Built-In Oven
  • Primary Bedroom - Main Floor
Property Features
  • Foundation: Concrete
  • Foundation: Concrete Block
Heating and Cooling
  • Forced Air
  • Central Air
Basement Information
  • Partially Finished
Pool Information
  • None
Exterior Features
  • Vinyl Siding
  • Brick Front
  • Roof: Shingles
Utility Information
  • Sewer: Septic
  • Fuel: Gas
  • Energy: Energy Certificate: No
Garage
  • Attached
Parking
  • Other
Stories
  • 1
Location
   
Calculate drive times to this property
 
Powered by INRIX® Drive Time

Powered by Walk Score®
Disclaimer: Copyright 2026 Toronto IDX. All rights reserved. This information is deemed reliable, but not guaranteed. The information being provided is for consumers’ personal, non-commercial use and may not be used for any purpose other than to identify prospective properties consumers may be interested in purchasing. Data last updated 9/19/26 06:37

