17 Bridlewood Lane Quinte West, ON K8V 6N4
Listing Courtesy of: PropTX - IDX / Listed By: Exit Realty Group

  17 Bridlewood Lane Quinte West, ON K8V 6N4

Active
$491,331 (USD)
4
BED
3
BATH
2000-2500
SQFT

Description

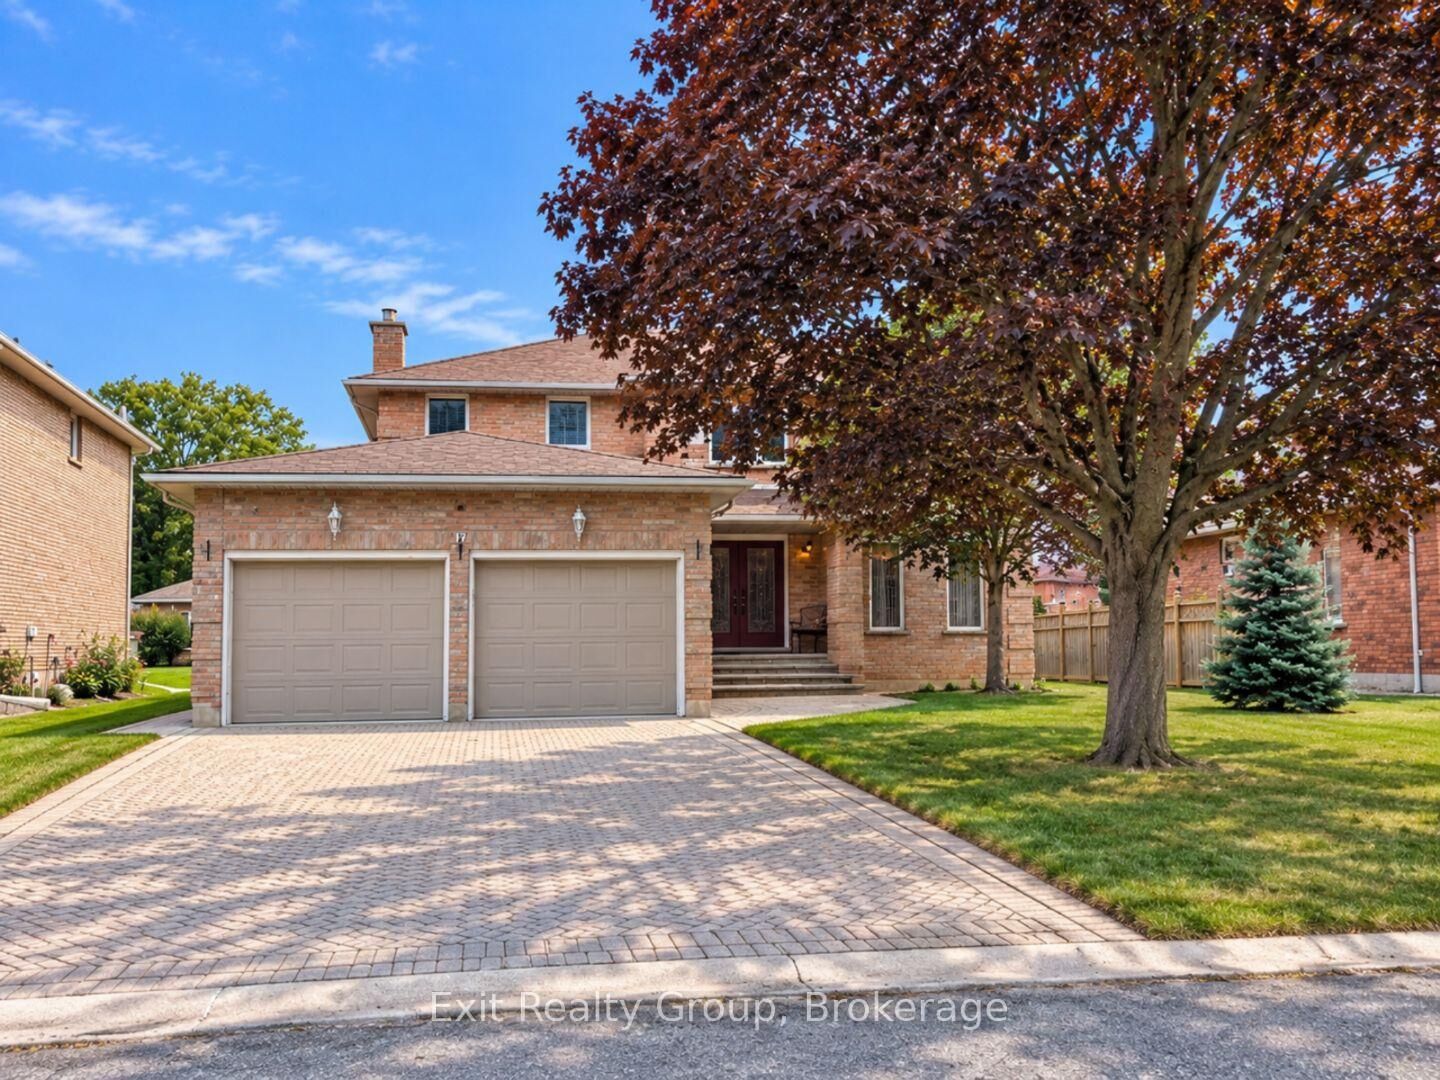
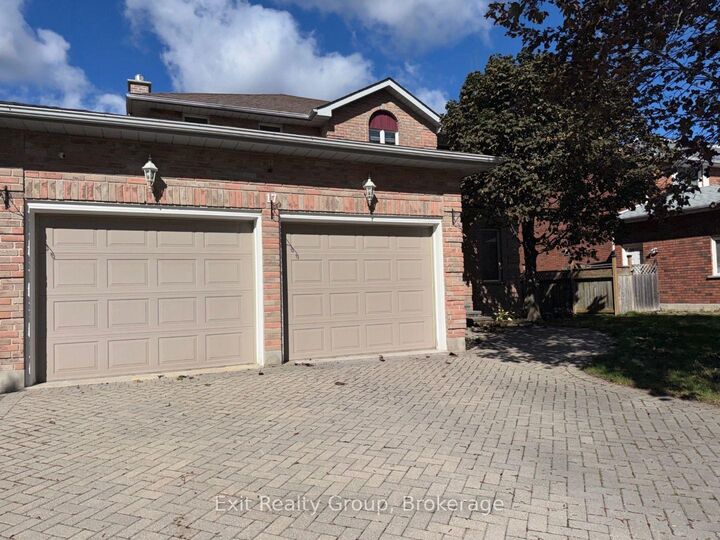
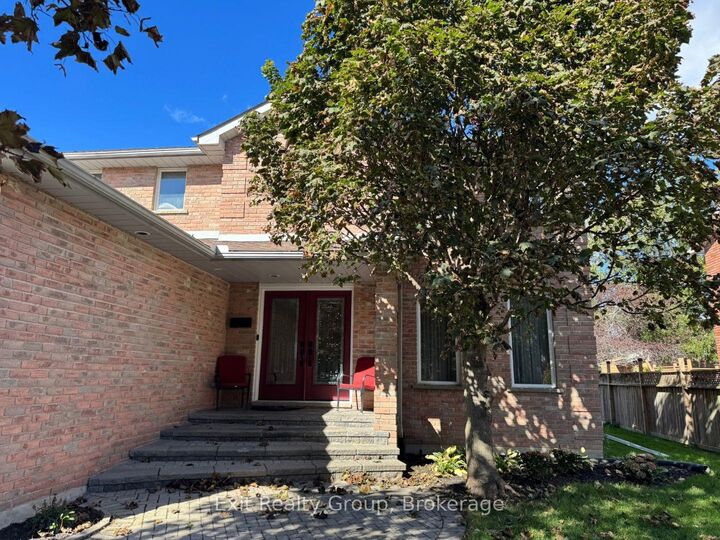
From the moment you arrive, this beautifully maintained all-brick, two-storey home makes an impression. Outstanding curb appeal, an interlocking driveway and a welcoming double-door entrance set the stage for an interior that has been exceptionally cared for and is truly in mint condition. Step inside to a spacious foyer where the striking circular oak staircase immediately becomes a focal point. Beautiful oak trim, hardwood and ceramic flooring flow throughout the home, while large windows in every room provide an abundance of natural light. The main level offers a wonderful combination of formal and everyday living spaces, including a spacious living room, separate dining room, eat-in kitchen and an additional main-floor family room. The kitchen features patio doors leading directly to the deck, creating an easy connection to the outdoors for summer dining and entertaining. Upstairs you'll find four generous bedrooms, including a spacious primary suite complete with a large ensuite and walk-in closet. Car enthusiasts and hobbyists will appreciate the 20' x 20' double-car garage, with additional height in one bay to accommodate a vehicle hoist - a feature you don't often find. Set in a well-established and highly desired neighbourhood, close to parks, schools, shopping and everyday amenities, this is a home that combines quality craftsmanship, space and a timeless layout with pride of ownership evident throughout.

MLS®:
X13871164
Taxes
$5,411(2026)
Lot Size
7,013 SQFT
Type
Single-Family Home
Style
2-Storey
County
Hastings County
Community
Trenton Ward

Listed By

Exit Realty Group
Source
PropTX - IDX
Last checked Oct 8 2026 at 1:50 AM GMT+0000
Bathroom Details
Interior Features
  • Water Softener
  • Central Vacuum
  • Water Heater
  • Carpet Free
  • Storage
  • Countertop Range
  • Rough-In Bath
  • Floor Drain
Property Features
  • Fireplace: Natural Gas
  • Fireplace: Family Room
  • Foundation: Concrete Block
Heating and Cooling
  • Forced Air
  • Central Air
Basement Information
  • Full
  • Unfinished
Pool Information
  • None
Exterior Features
  • Brick
  • Roof: Asphalt Shingle
Utility Information
  • Sewer: Sewer
  • Fuel: Gas
  • Energy: Energy Certificate: No
Garage
  • Attached
Parking
  • Front Yard Parking
Stories
  • 2
Location
   
Calculate drive times to this property
 
Powered by INRIX® Drive Time

Powered by Walk Score®
Disclaimer: Copyright 2026 Toronto IDX. All rights reserved. This information is deemed reliable, but not guaranteed. The information being provided is for consumers’ personal, non-commercial use and may not be used for any purpose other than to identify prospective properties consumers may be interested in purchasing. Data last updated 10/7/26 18:50

