

Listing Courtesy of: PropTX - IDX / Listed By: Royal Lepage Proalliance Realty
171 Aikins Road Quinte West, ON K8N 4Z2
Active
$457,394 (USD)
OPEN HOUSE TIMES
-
OPENSat, Aug 221:00 pm - 2:00 pm

Description
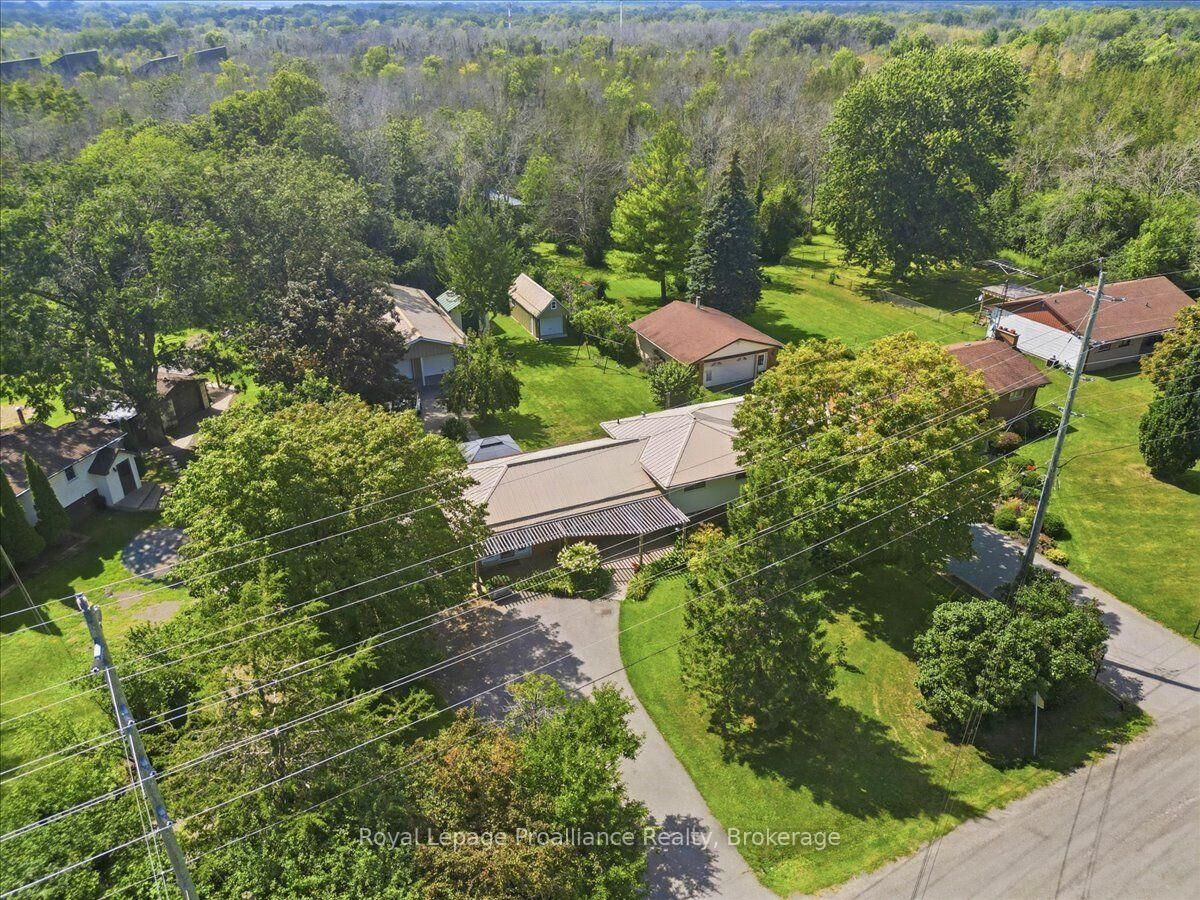
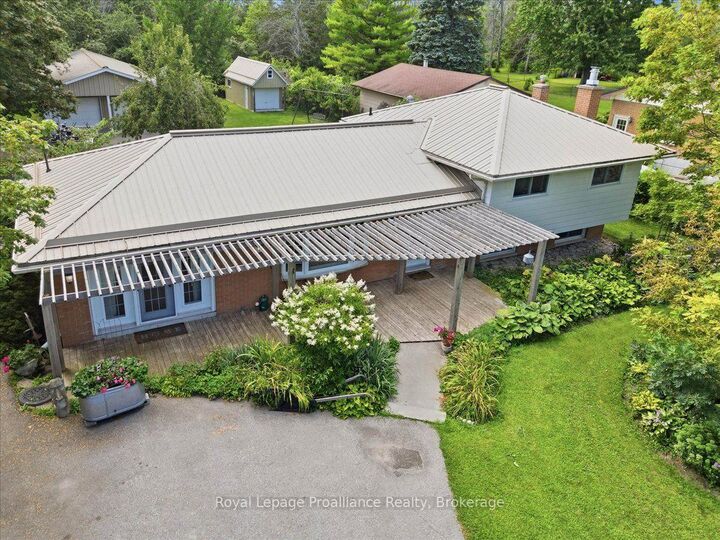
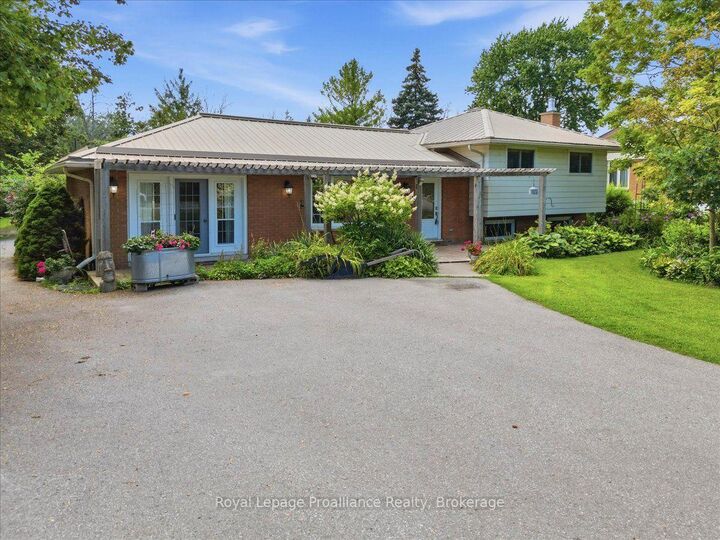
Welcome to 171 Atkins Road-immediate possession is available! Ideally located just minutes from CFB Trenton, Highway 401 and only five minutes from Belleville, this spacious raised bungalow combines comfortable family living with an exceptional workshop opportunity. The home offers four bedrooms, two bathrooms and a bright, open-concept layout. The inviting main level features a generous living room and a well-designed kitchen centred around a large island-perfect for casual meals, entertaining and gathering with family and friends. Downstairs, the cozy family room features a natural gas fireplace and a walkout to the backyard, offering additional living space and excellent potential for extended family or multi-generational living. Situated on a generous country-sized lot with municipal water, the property includes a beautiful patio, paved driveway with ample parking and convenient turnaround space, central air conditioning, keyless entry, an owned hot water tank, newer vinyl windows and updated 200-amp electrical service. The stove is vented directly outside, while the home, garages and storage shed all feature durable metal roofing. The showpiece of this property is the impressive 1,400 sq. ft. detached garage-heated, insulated and fully vented, with its own natural gas heating system, welding plug service and alarm system. Offering space for up to five vehicles, it is an outstanding setup for car or motorcycle enthusiasts, hobbyists, tradespeople or anyone seeking a serious workshop. A 4,000-lb lift, currently used for motorcycles, is negotiable. Adding even more versatility is a separate single-car garage with a second-story loft and a 12'x14' storage shed, providing exceptional space for vehicles, tools, recreational equipment and storage. Close to Bay of Quinte and the Bayside community, with convenient access to schools, parks, trails, shopping, restaurants and everyday amenities, this unique property delivers space, flexibility and an unbeatable location.
MLS®:
X13691754
X13691754
Taxes
$3,517(2025)
$3,517(2025)
Type
Single-Family Home
Single-Family Home
Style
Bungalow-Raised
Bungalow-Raised
Views
Trees/Woods, Panoramic
Trees/Woods, Panoramic
County
Hastings County
Hastings County
Community
Sidney Ward
Sidney Ward
Listed By
Royal Lepage Proalliance Realty
Source
PropTX - IDX
Last checked Aug 19 2026 at 9:23 PM GMT+0000
PropTX - IDX
Last checked Aug 19 2026 at 9:23 PM GMT+0000
Bathroom Details
Interior Features
- Central Vacuum
- Sump Pump
- Auto Garage Door Remote
- Carpet Free
- Water Heater Owned
- In-Law Suite
- In-Law Capability
- Primary Bedroom - Main Floor
Property Features
- Fireplace: Natural Gas
- Foundation: Concrete Block
Heating and Cooling
- Forced Air
- Central Air
Basement Information
- Partially Finished
- Walk-Out
Pool Information
- None
Exterior Features
- Brick
- Aluminum Siding
- Roof: Metal
Utility Information
- Sewer: Septic
- Fuel: Gas
- Energy: Energy Certificate: No
Garage
- Detached
Parking
- Private Double
- Front Yard Parking
Stories
- 1
Location
Disclaimer: Copyright 2026 Toronto IDX. All rights reserved. This information is deemed reliable, but not guaranteed. The information being provided is for consumers’ personal, non-commercial use and may not be used for any purpose other than to identify prospective properties consumers may be interested in purchasing. Data last updated 8/19/26 14:23

