209 Dundas St. E., Street Quinte West, ON K8V 1M1
Listing Courtesy of: PropTX - IDX / Listed By: Royal Lepage Proalliance Realty

  209 Dundas St. E., Street Quinte West, ON K8V 1M1

Active
$1,867 (USD)
4
BED
2
BATH
1100-1500
SQFT

Description

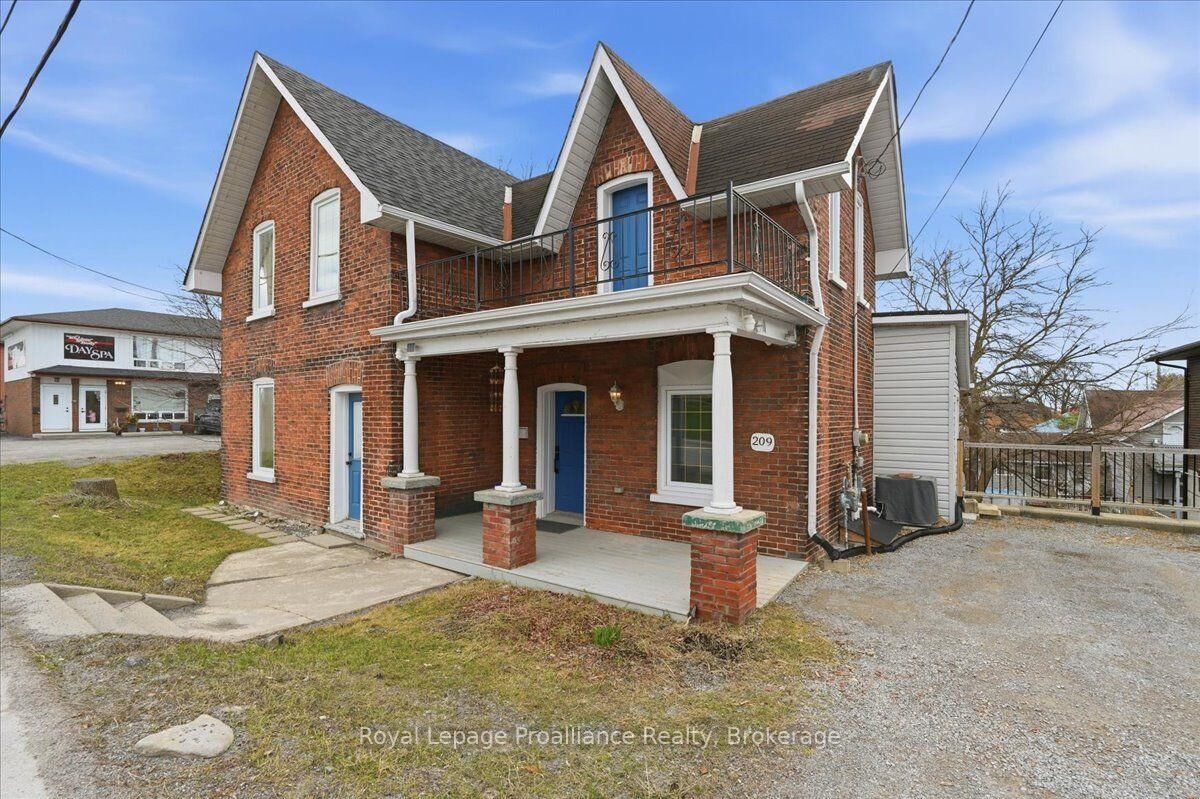
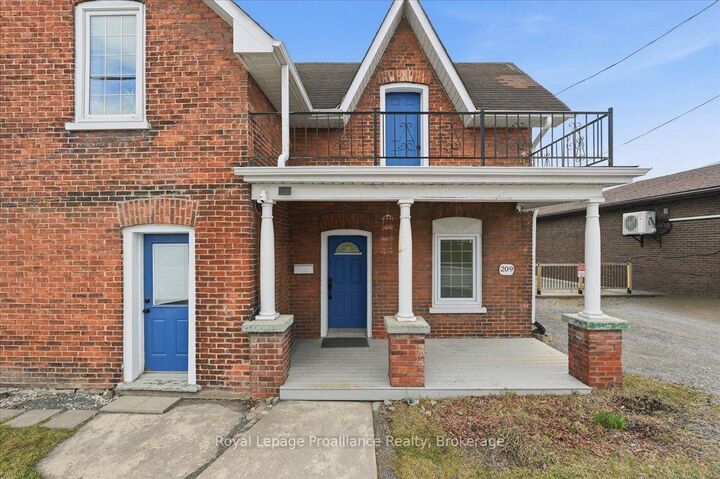
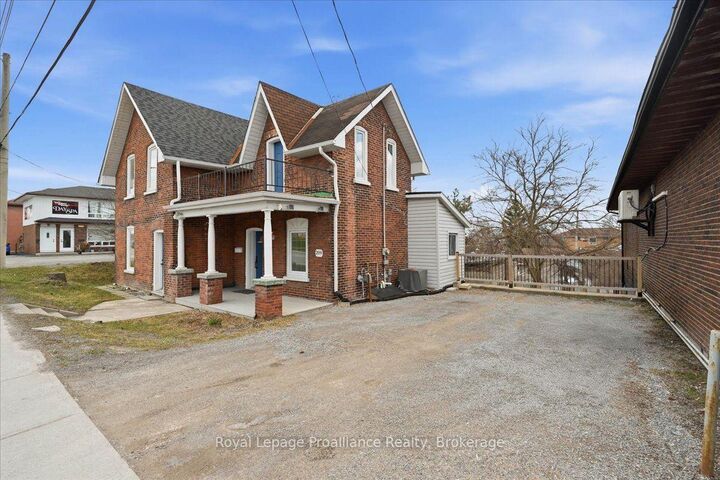
Welcome to this charming 2-storey brick home in central Trenton, offering a spacious layout,original character, and plenty of room to make yourself at home.The main floor features a generous living room with fireplace, a separate dining room with beautiful wall moulding and arched openings, and a bright white kitchen with ample cabinet space. A main-floor bedroom and powder room add flexibility, while convenient main-floor laundry makes everyday living easy.Upstairs, you'll find three additional bedrooms, including a spacious primary bedroom with walkout access to a large second-storey balcony. The bright, open upper landing and hardwood flooring throughout much of the home add to its warm and inviting feel.Enjoy the outdoors from the covered front porch, upper balcony, or private backyard, complete with a deck, patio area, and lawn. A separate entrance to the unfinished basement provides additional storage space. The private driveway offers parking for up to four vehicles.Ideally located in central Trenton, this home is close to local shops, restaurants, schools,parks, and everyday amenities. With four bedrooms, two bathrooms, main-floor living and laundry, ample parking, and plenty of character, this home offers a comfortable and convenient place to call home.

MLS®:
X13840624
Type
Rental
Style
2-Storey
County
Hastings County
Community
Trenton Ward

Listed By

Royal Lepage Proalliance Realty
Source
PropTX - IDX
Last checked Sep 30 2026 at 1:14 AM GMT+0000
Bathroom Details
Interior Features
  • Carpet Free
  • In-Law Capability
Property Features
  • Fireplace: Electric
  • Foundation: Concrete Block
  • Foundation: Stone
Heating and Cooling
  • Forced Air
  • Central Air
Basement Information
  • Unfinished
Pool Information
  • None
Exterior Features
  • Brick
  • Vinyl Siding
  • Roof: Asphalt Shingle
Utility Information
  • Sewer: Sewer
  • Fuel: Gas
  • Energy: Energy Certificate: No
Garage
  • None
Parking
  • Private
Stories
  • 2
Location
   
Calculate drive times to this property
 
Powered by INRIX® Drive Time

Powered by Walk Score®
Disclaimer: Copyright 2026 Toronto IDX. All rights reserved. This information is deemed reliable, but not guaranteed. The information being provided is for consumers’ personal, non-commercial use and may not be used for any purpose other than to identify prospective properties consumers may be interested in purchasing. Data last updated 9/29/26 18:14

