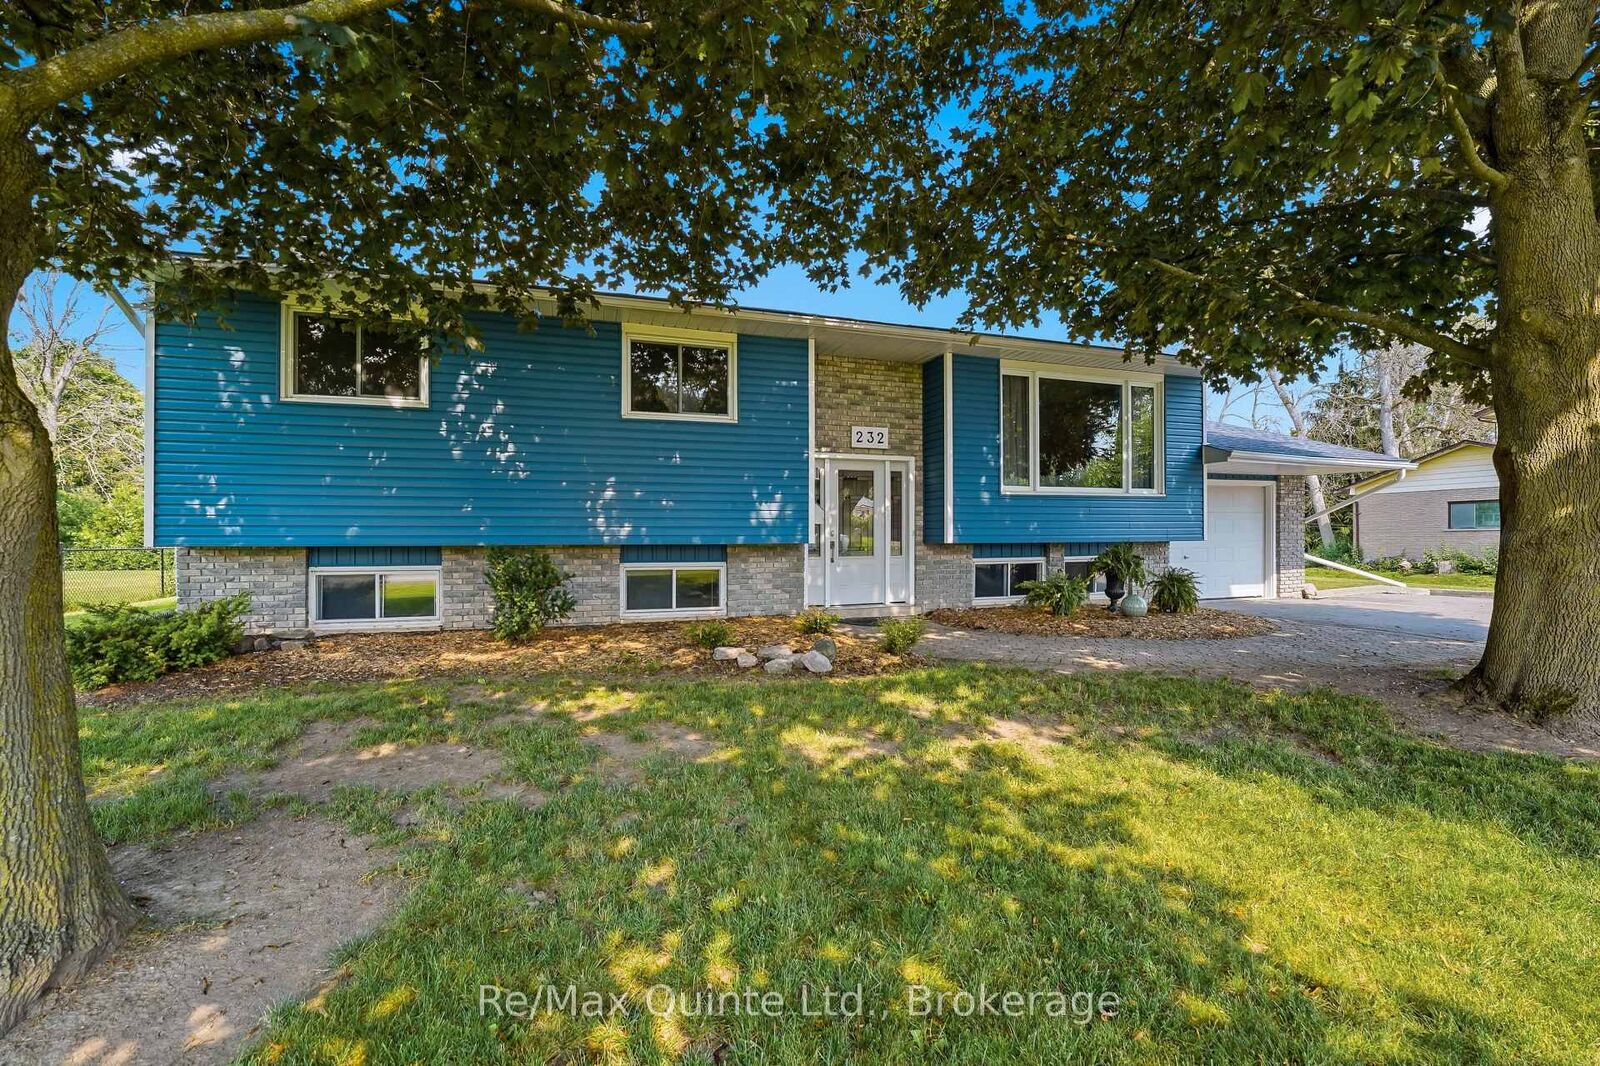
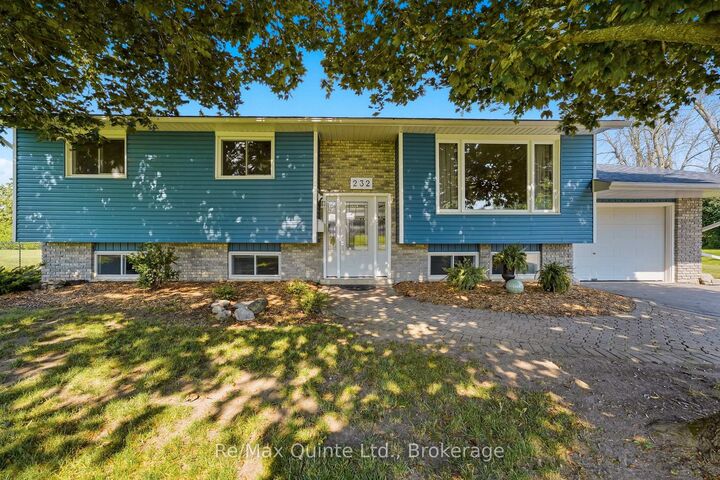
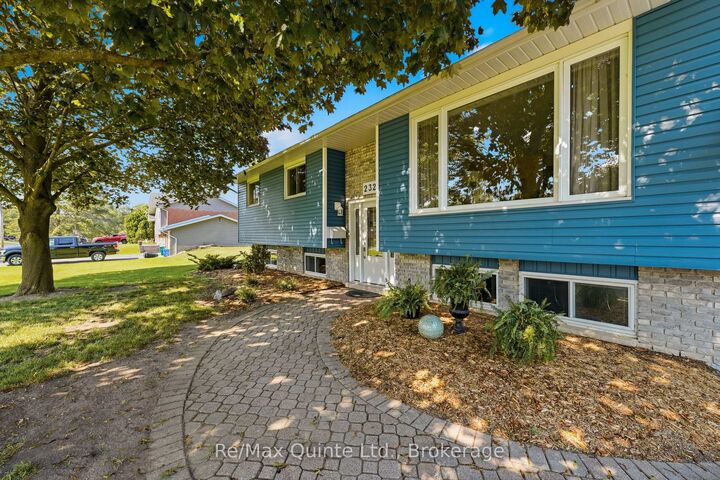
232 Colonial Road Quinte West, ON K8R 1B9
Listing Courtesy of: PropTX - IDX / Listed By: Re/Max Quinte Ltd.

  232 Colonial Road Quinte West, ON K8R 1B9

Active
$354,896 (USD)

4
BED
2
BATH
1100-1500
SQFT

Description

Welcome to 232 Colonial Road. This inviting community will have you feeling right at home, where neighbours become friends and families thrive. This well maintained and updated raised bungalow is being offered for the first time in over fifty years. Step inside to a spacious living and dining area featuring updated wood flooring, where a large oversized window fills the living room with an abundance of natural light. The dining room offers a walk out to the two tier rear deck creating a seamless connection to the outdoor living space. The spacious kitchen with maple cabinetry is where you will enjoy cooking for family and friends. The main floor offers three bright bedrooms and an updated 4pc family bathroom. The lower level offers more living space with a finished family rec room, fourth bedroom, full bathroom and plenty of storage for your family's needs. An oversized single garage provides an abundance of storage. Outside, a large rear yard offers plenty of space for gardening, gatherings with friends, family and room for children to play - creating a perfect setting for outdoor leisure and lasting memories. A public park diagonally across the road from the home, provides even more space for recreation, play and enjoyment. Conveniently located between Belleville and CFB Trenton, schools, golf courses and minutes to the Hwy 401 for commuters. Come discover this wonderful opportunity to live, work and play.

MLS®:
X13576104
Taxes
$3,646(2026)
Type
Single-Family Home
Style
Bungalow-Raised
Views
Park/Greenbelt
County
Hastings County
Community
Sidney Ward

Listed By

Re/Max Quinte Ltd.
Source
PropTX - IDX
Last checked Jul 18 2026 at 4:43 AM GMT+0000
Bathroom Details
Interior Features
  • Sump Pump
  • Storage
  • On Demand Water Heater
  • Upgraded Insulation
  • Ventilation System
  • Primary Bedroom - Main Floor
Property Features
  • Fireplace: Natural Gas
  • Foundation: Concrete Block
Heating and Cooling
  • Forced Air
  • Central Air
Basement Information
  • Finished
  • Half
Pool Information
  • None
Exterior Features
  • Brick
  • Vinyl Siding
  • Roof: Asphalt Shingle
Utility Information
  • Sewer: Septic
  • Fuel: Gas
  • Energy: Energy Certificate: No
Garage
  • Attached
Parking
  • Private
Stories
  • 1
Location
   
Calculate drive times to this property
 
Powered by INRIX® Drive Time

Powered by Walk Score®
Disclaimer: Copyright 2026 Toronto IDX. All rights reserved. This information is deemed reliable, but not guaranteed. The information being provided is for consumers’ personal, non-commercial use and may not be used for any purpose other than to identify prospective properties consumers may be interested in purchasing. Data last updated 7/17/26 21:43

