26 Autumn Grove Quinte West, ON K8V 0G8
Listing Courtesy of: PropTX - IDX / Listed By: Dan Plowman Team Realty Inc.

  26 Autumn Grove Quinte West, ON K8V 0G8

Active
$698,000 (CAD)

2
BED
2
BATH
1100-1500
SQFT

Description

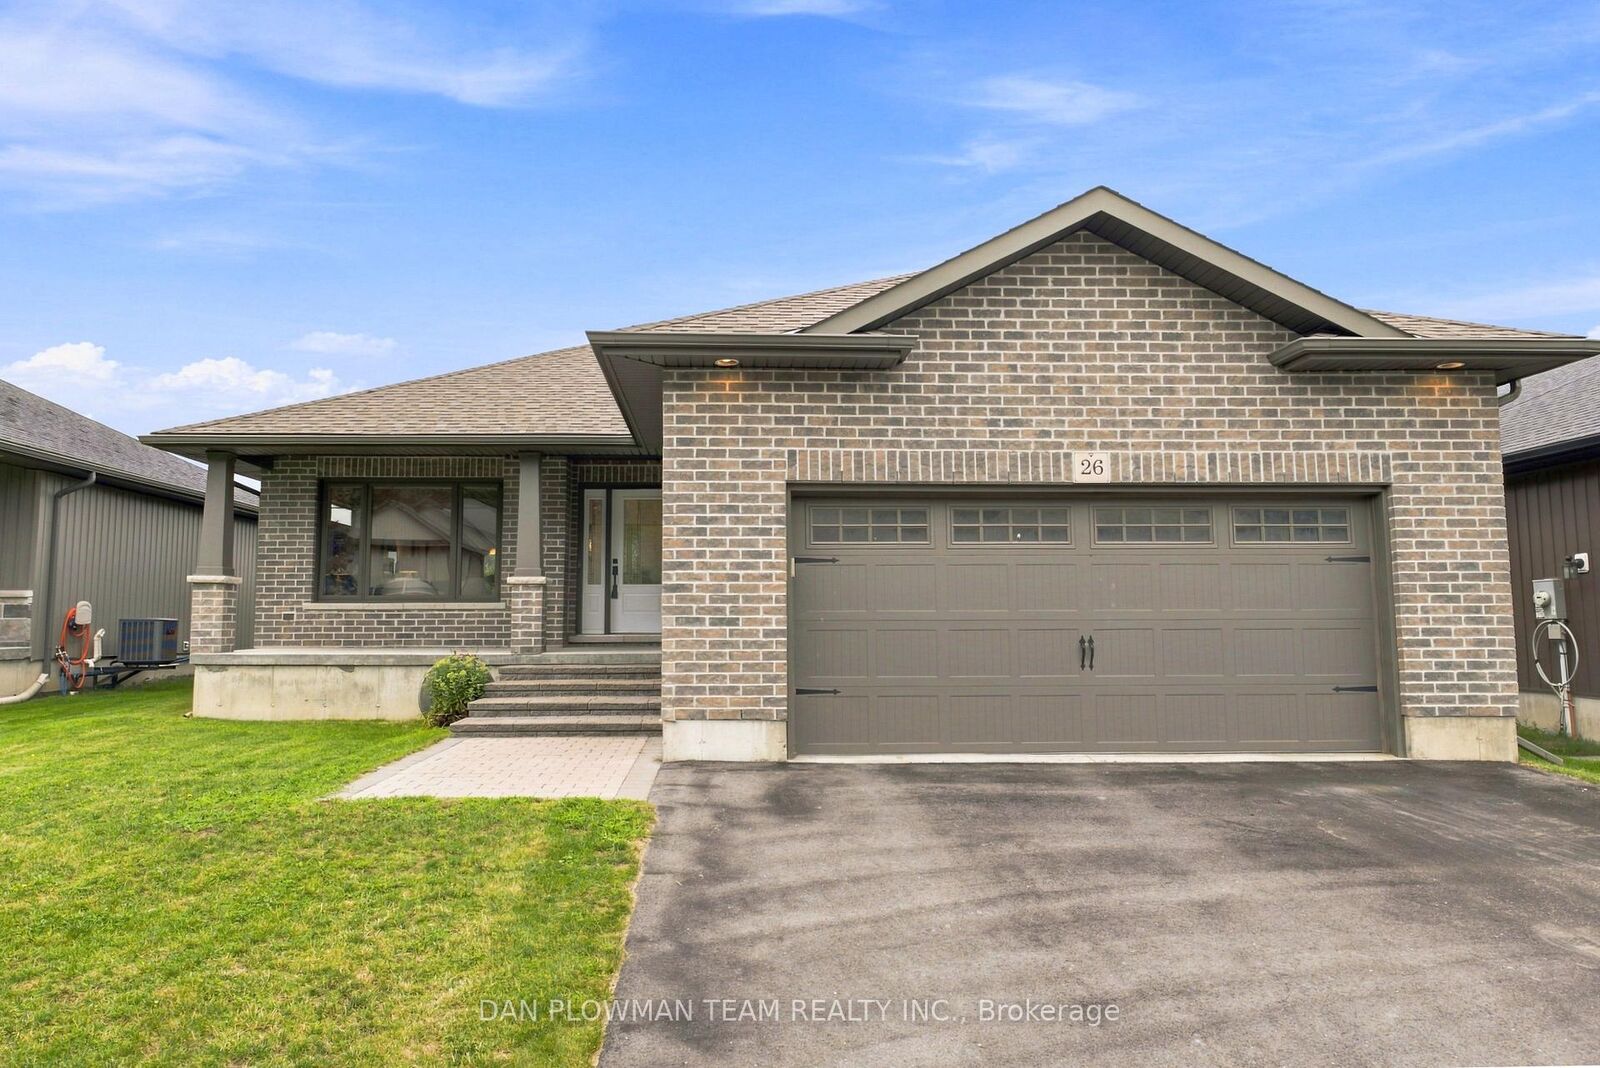
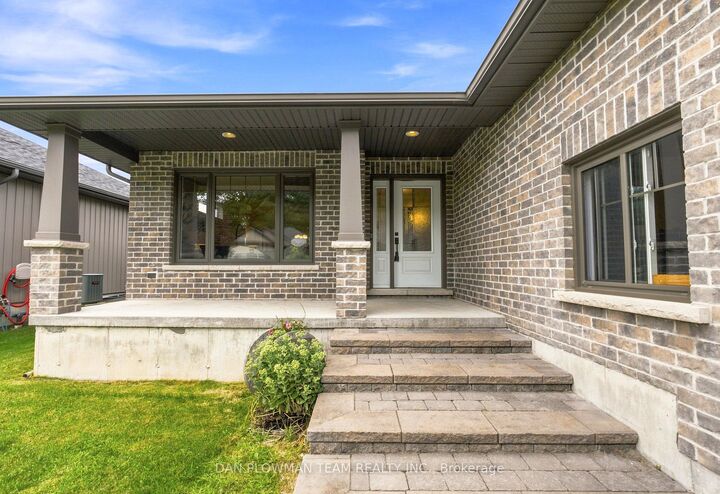
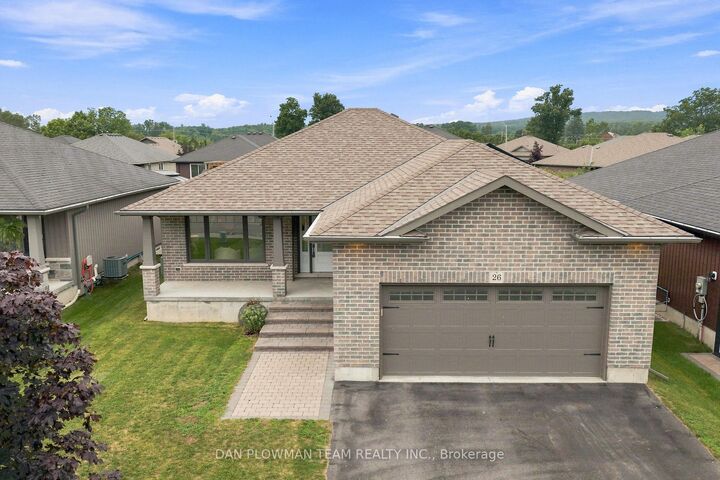
On The West Side Of Trenton, This Spacious Bungalow Offers A Bright, Polished Feel With The Kind Of Easy Layout That Makes Everyday Living Simple. Set In A Convenient Residential Setting, The Home Brings Together Solid Curb Appeal, A 2-Car Garage, Direct Garage Access, And A Fenced Yard That Adds Usable Outdoor Space. Inside, The Open-Concept Main Floor Gives The Home Its Sparkle And Shine, With Principal Rooms That Feel Connected, Comfortable, And Ready For Both Quiet Nights And Casual Hosting. The Kitchen, Dining, And Living Areas Flow Together Naturally, Creating A Practical Main Level That Is Easy To Enjoy. The Primary Suite Offers A Walk-In Closet And 3-Piece Ensuite, While The Second Bedroom And 4-Piece Main Bath Add Comfort For Guests, Downsizers, Or A Home Office Setup. The Unfinished Basement Offers Incredible Ceiling Height And Large Windows, Which Give You Room To Plan Ahead, Whether You Want Storage, Hobbies, Or Future Living Space. Out Back, The Covered Deck Off The Rear Door Extends Your Living Space Into The Fenced Yard, Creating A Comfortable Place For Morning Coffee, Summer Meals, Or Relaxed Evenings At Home. This Trenton Bungalow Is Polished, Practical, And Ready To Shine For Its Next Owner.

MLS®:
X13661822
Taxes
$5,601(2026)
Type
Single-Family Home
Style
Bungalow
County
Hastings County
Community
Murray Ward

Listed By

Dan Plowman Team Realty Inc.
Source
PropTX - IDX
Last checked Aug 12 2026 at 6:50 AM GMT+0000
Bathroom Details
Interior Features
  • Primary Bedroom - Main Floor
Property Features
  • Foundation: Concrete
Heating and Cooling
  • Forced Air
  • Central Air
Basement Information
  • Full
  • Unfinished
Pool Information
  • None
Exterior Features
  • Brick
  • Roof: Asphalt Shingle
Utility Information
  • Sewer: Sewer
  • Fuel: Gas
  • Energy: Energy Certificate: No
Garage
  • Attached
Parking
  • Private Double
Stories
  • 1
Location
   
Calculate drive times to this property
 
Powered by INRIX® Drive Time

Powered by Walk Score®
Disclaimer: Copyright 2026 Toronto IDX. All rights reserved. This information is deemed reliable, but not guaranteed. The information being provided is for consumers’ personal, non-commercial use and may not be used for any purpose other than to identify prospective properties consumers may be interested in purchasing. Data last updated 8/11/26 23:50

