48 Deerview Drive Quinte West, ON K8V 0L8
Listing Courtesy of: PropTX - IDX / Listed By: Royal Lepage Proalliance Realty

  48 Deerview Drive Quinte West, ON K8V 0L8

Active
$949,900 (CAD)

3
BED
3
BATH
1100-1500
SQFT

Description

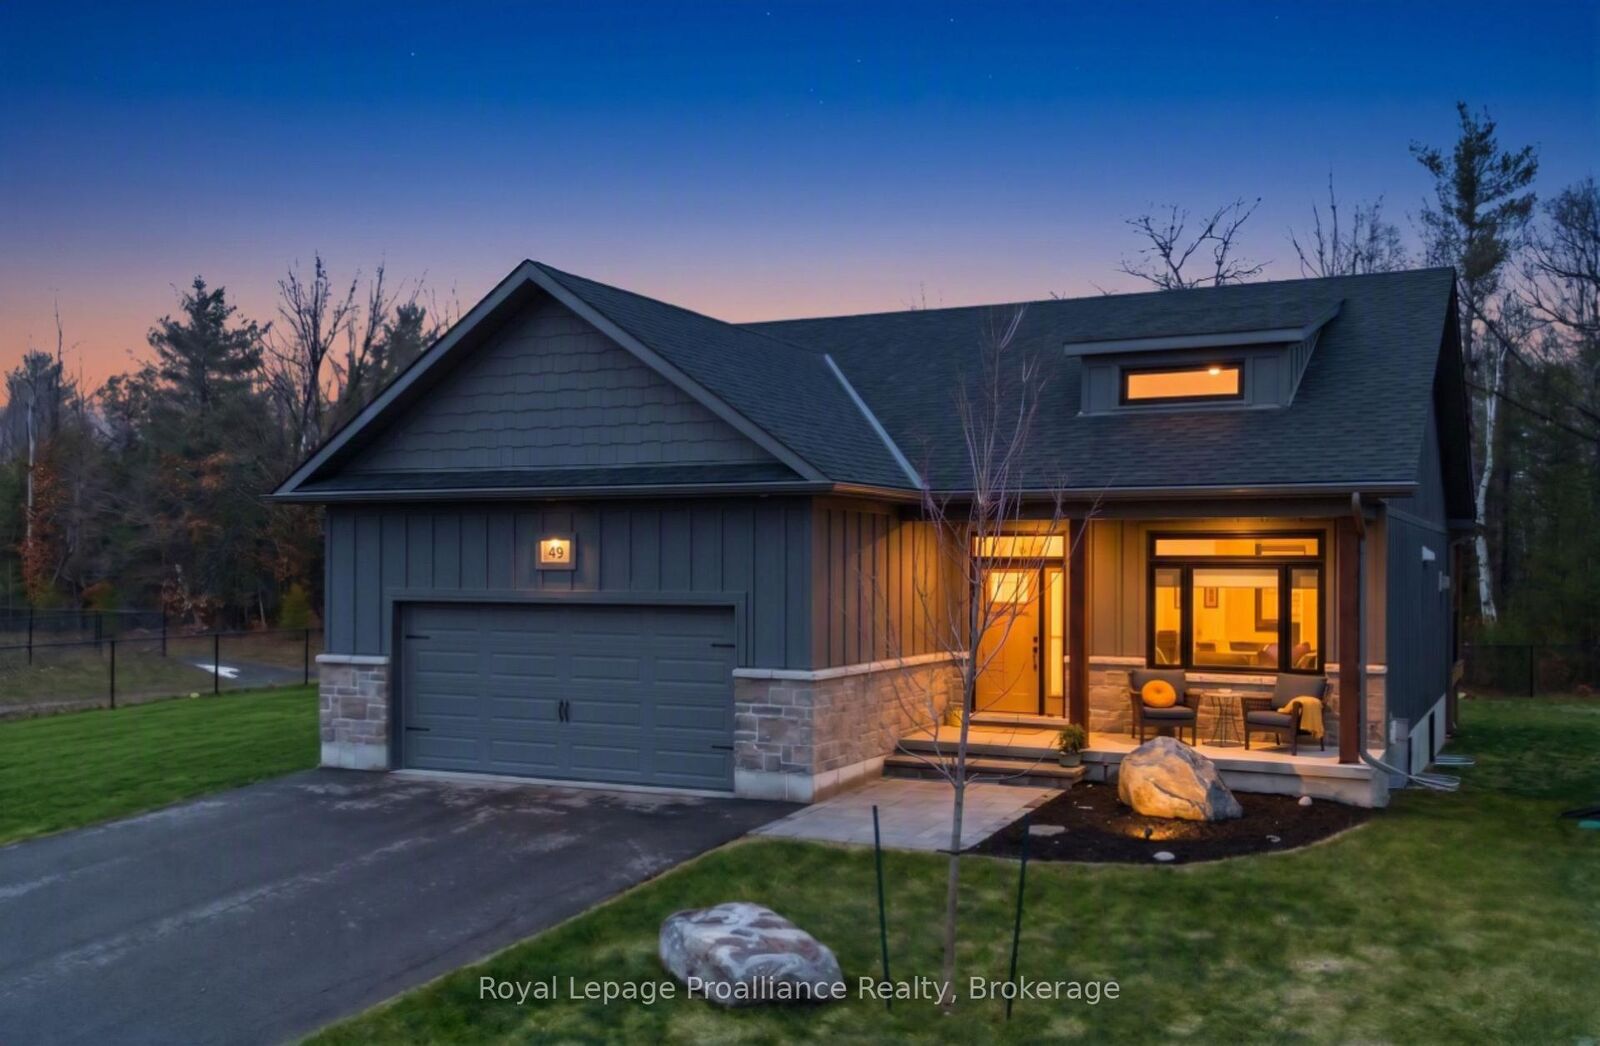
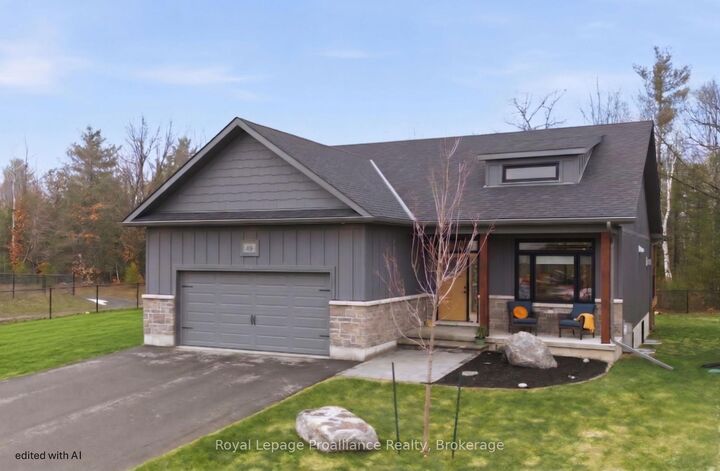
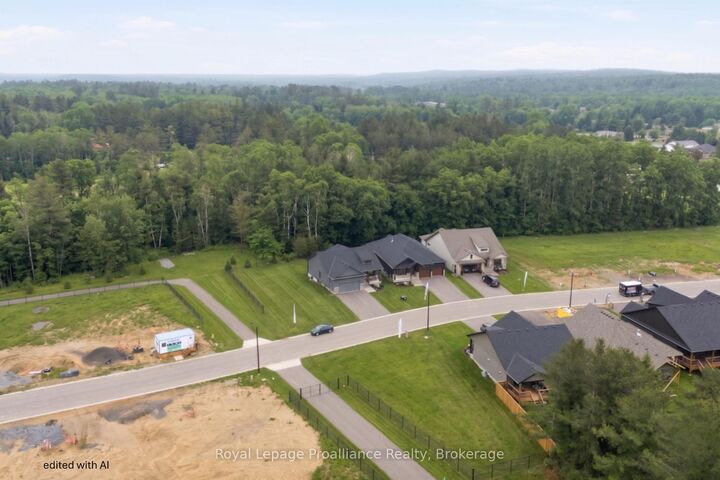
Escape the ordinary without leaving town at 48 Deerview Drive, where modern luxury meets the tranquil rhythm of nature in Quinte West. Backing directly onto protected green space, this rare retreat guarantees mature trees, total privacy, and undisturbed serenity, all while sitting just west of Trenton and only minutes from the 401. Inside, natural light floods the open-concept great room through an awe-inspiring wall of windows, highlighting soaring vaulted ceilings and a warm, inviting gas fireplace. The kitchen connects effortlessly to the living spaces, creating an intuitive flow built for both relaxed evenings and effortless entertaining. The versatile 2+1 bedroom layout offers exceptional flexibility. The main level hosts a restful primary suite complete with a spa-like heated ensuite floor, accompanied by a flexible second room that functions beautifully as a quiet executive office or a second main-floor bedroom. Downstairs, the fully finished lower level effectively doubles your living space, showcasing a massive, cozy recreation room with a second gas fireplace, a private third bedroom, and a full bath, an ideal setup for guests, teens, or extended family. Step out back to your private open-air sanctuary, where you can soak in the hot tub, unwind on the premium composite deck with custom built-in blue glass lighting, and take in the beautifully landscaped yard against the forest backdrop. If you have been looking to simplify your lifestyle without compromising on space, luxury, or privacy, this is the one.

MLS®:
X13848028
Taxes
$5,622(2026)
Type
Single-Family Home
Style
Bungalow
County
Hastings County
Community
Murray Ward

Listed By

Royal Lepage Proalliance Realty
Source
PropTX - IDX
Last checked Oct 2 2026 at 12:30 AM GMT+0000
Bathroom Details
Interior Features
  • Sump Pump
  • Auto Garage Door Remote
  • Air Exchanger
  • Water Heater Owned
  • Primary Bedroom - Main Floor
Property Features
  • Fireplace: Natural Gas
  • Foundation: Poured Concrete
Heating and Cooling
  • Forced Air
  • Central Air
Basement Information
  • Finished
  • Full
Pool Information
  • None
Exterior Features
  • Stone
  • Roof: Asphalt Shingle
Utility Information
  • Sewer: Sewer
  • Fuel: Gas
  • Energy: Energy Certificate: No
Garage
  • Attached
Parking
  • Private Double
Stories
  • 1
Location
   
Calculate drive times to this property
 
Powered by INRIX® Drive Time

Powered by Walk Score®
Disclaimer: Copyright 2026 Toronto IDX. All rights reserved. This information is deemed reliable, but not guaranteed. The information being provided is for consumers’ personal, non-commercial use and may not be used for any purpose other than to identify prospective properties consumers may be interested in purchasing. Data last updated 10/1/26 17:30

