

Listing Courtesy of: PropTX - IDX / Listed By: Royal Lepage Proalliance Realty
499 McMaster Road Quinte West, ON K8V 0N4
Active
$595,000 (CAD)
OPEN HOUSE TIMES
-
OPENSun, Aug 1612:30 pm - 2:00 pm

Description
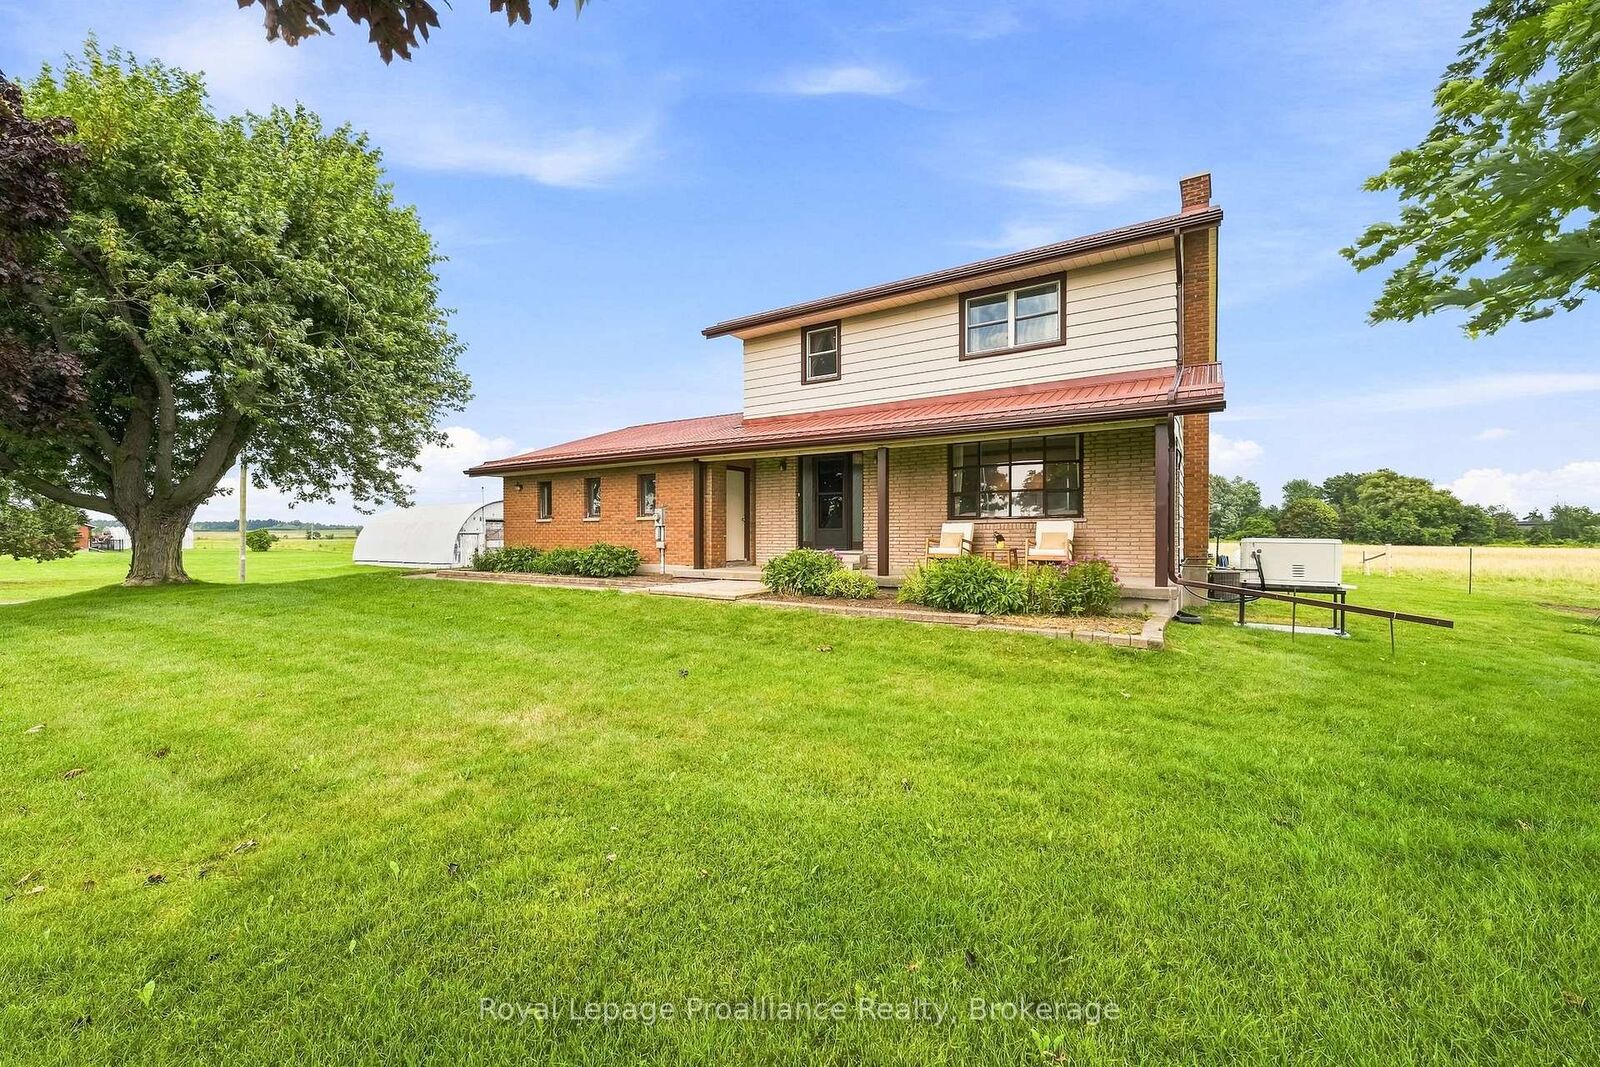
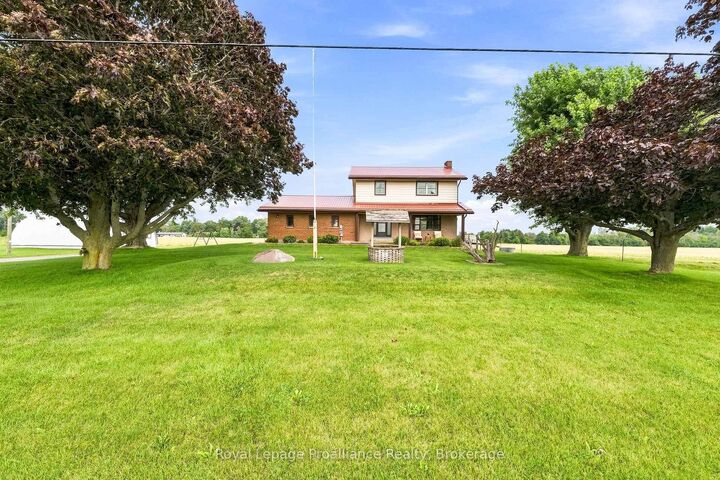
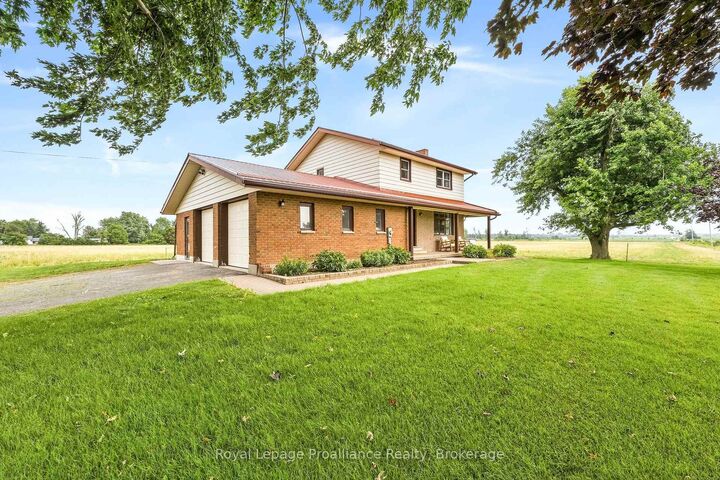
Discover the perfect balance of serenity and accessibility in this immaculate 3-bedroom, 2-bathroom family home. Perfectly positioned for those who value both quiet country living and commuter convenience, you're just minutes from the 401 and local amenities in Brighton and Trenton. Enjoy sunsets from your covered front porch or serene views from the back deck overlooking your private country setting. The main floor offers a functional layout featuring a kitchen, bright dining room, cozy living room, laundry, and a convenient 2-piece bath. Upstairs, you'll find three spacious, sun-filled bedrooms and a 5-piece bathroom with a fresh shower installation (2025). The partially finished basement provides excellent potential for a future games room or additional family space. An oversized 2-car garage with double access and a massive 24ftx40ft Quonset hut with 100amp separate hydro service is a rare find for the hobbyist or small business owner. Move in with confidence thanks to the 2010 metal roof, 2022 well pump, and a newly installed whole-home 18Kw generator (2025). Whether you're commuting to a larger centre or enjoying the peaceful surroundings, this home offers everything you need to plant roots!
MLS®:
X13667680
X13667680
Taxes
$3,804(2026)
$3,804(2026)
Lot Size
0.79 acres
0.79 acres
Type
Single-Family Home
Single-Family Home
Style
2-Storey
2-Storey
Views
Pasture, Meadow
Pasture, Meadow
County
Hastings County
Hastings County
Community
Murray Ward
Murray Ward
Listed By
Royal Lepage Proalliance Realty
Source
PropTX - IDX
Last checked Aug 13 2026 at 10:29 AM GMT+0000
PropTX - IDX
Last checked Aug 13 2026 at 10:29 AM GMT+0000
Bathroom Details
Interior Features
- Water Softener
- Sump Pump
- Auto Garage Door Remote
- Water Heater Owned
- Generator - Full
Property Features
- Foundation: Concrete Block
Heating and Cooling
- Forced Air
- Central Air
Basement Information
- Full
- Partially Finished
Pool Information
- None
Exterior Features
- Brick
- Aluminum Siding
- Roof: Metal
Utility Information
- Sewer: Septic
- Fuel: Propane
- Energy: Energy Certificate: No
Garage
- Attached
Parking
- Private
- Private Double
Stories
- 2
Location
Disclaimer: Copyright 2026 Toronto IDX. All rights reserved. This information is deemed reliable, but not guaranteed. The information being provided is for consumers’ personal, non-commercial use and may not be used for any purpose other than to identify prospective properties consumers may be interested in purchasing. Data last updated 8/13/26 03:29

