51 Sidney Road Quinte West, ON K0K 2C0
Listing Courtesy of: PropTX - IDX / Listed By: Exit Realty Group

  51 Sidney Road Quinte West, ON K0K 2C0

Active
$296,570 (USD)
4
BED
1
BATH
700-1100
SQFT

Description

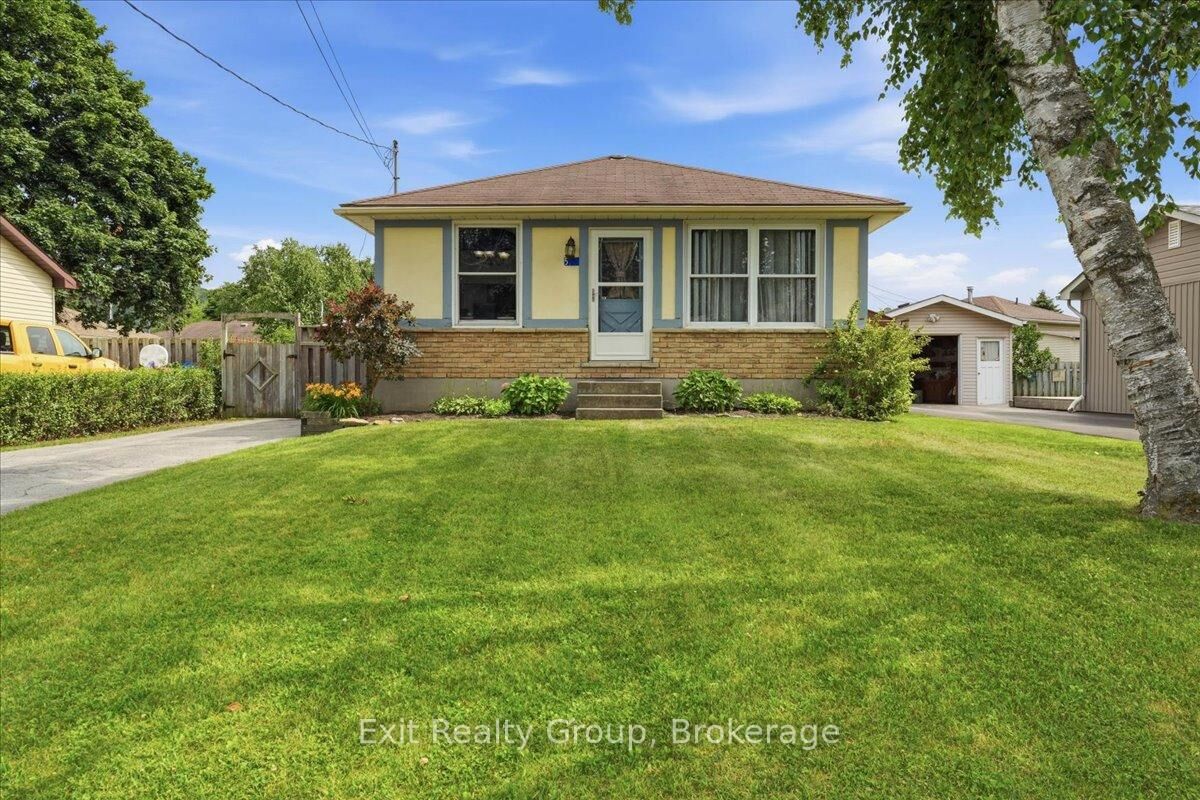
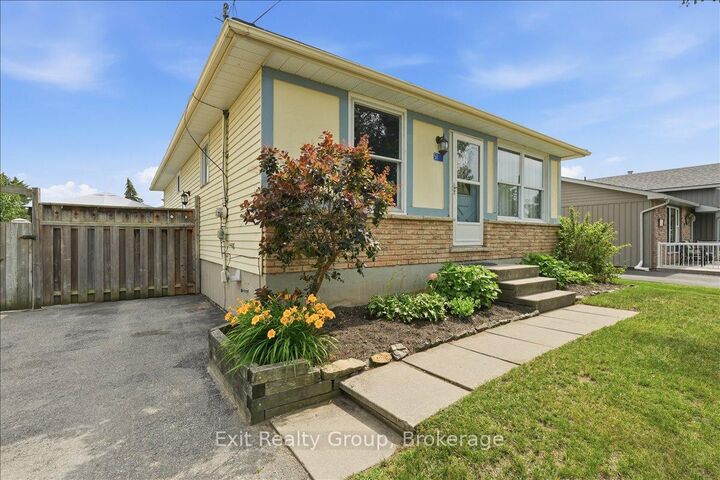
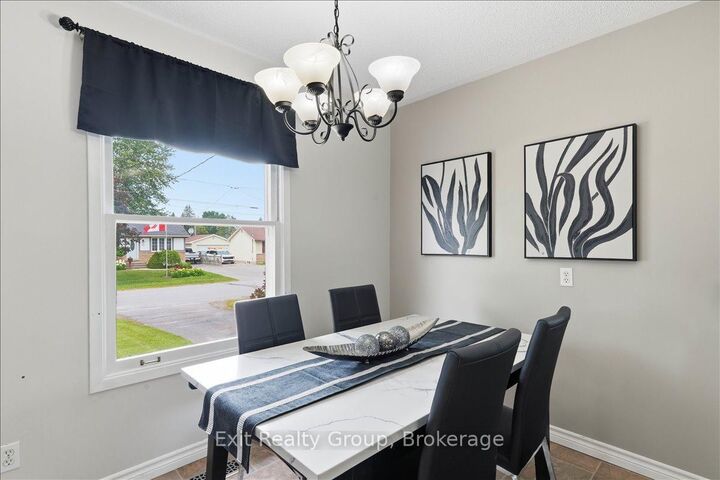
Welcome to this beautiful and move-in-ready 3+1 bedroom home, offering excellent potential for an in-law suite with a separate entrance. The bright, inviting kitchen features a generous eat-in area, perfect for family meals and entertaining. A spacious living and dining room provides plenty of flexibility and is currently configured as an oversized living space. Three generously sized bedrooms and a well-appointed 4-piece bathroom complete the main level. The newly updated lower level adds even more living space with a large rec room, a fourth bedroom, a laundry room with abundant storage, and an additional storage room that could easily be converted into a fifth bedroom, home office, or hobby room. Step outside to enjoy the fully fenced backyard, complete with a deck, gazebo, and two storage sheds - an ideal space for relaxing or entertaining. Perfectly situated just steps from the Trent River and close to parks, the arena, Catholic and public schools, walking trails, shopping, and Highway 401. You'll also appreciate the short drive to Trenton, CFB Trenton, and Belleville. Recent updates include a new furnace (2026), central air conditioning (2021), and new luxury vinyl plank flooring throughout the basement (2026). With its thoughtful updates, versatile layout, and fantastic location, this home is truly move-in ready.

MLS®:
X13537770
Taxes
$2,527(2025)
Lot Size
4,487 SQFT
Type
Single-Family Home
Style
Bungalow
Views
Trees/Woods
County
Hastings County
Community
Frankford Ward

Listed By

Exit Realty Group
Source
PropTX - IDX
Last checked Jul 8 2026 at 6:39 PM GMT+0000
Bathroom Details
Interior Features
  • Water Heater Owned
  • Primary Bedroom - Main Floor
Property Features
  • Foundation: Concrete Block
Heating and Cooling
  • Forced Air
  • Central Air
Basement Information
  • Full
Pool Information
  • None
Exterior Features
  • Brick
  • Aluminum Siding
  • Roof: Asphalt Shingle
Utility Information
  • Sewer: Sewer
  • Fuel: Gas
  • Energy: Energy Certificate: No
Garage
  • None
Parking
  • Private
Stories
  • 1
Location
   
Calculate drive times to this property
 
Powered by INRIX® Drive Time

Powered by Walk Score®
Disclaimer: Copyright 2026 Toronto IDX. All rights reserved. This information is deemed reliable, but not guaranteed. The information being provided is for consumers’ personal, non-commercial use and may not be used for any purpose other than to identify prospective properties consumers may be interested in purchasing. Data last updated 7/8/26 11:39

