

Listing Courtesy of: PropTX - IDX / Listed By: Re/Max Quinte Ltd.
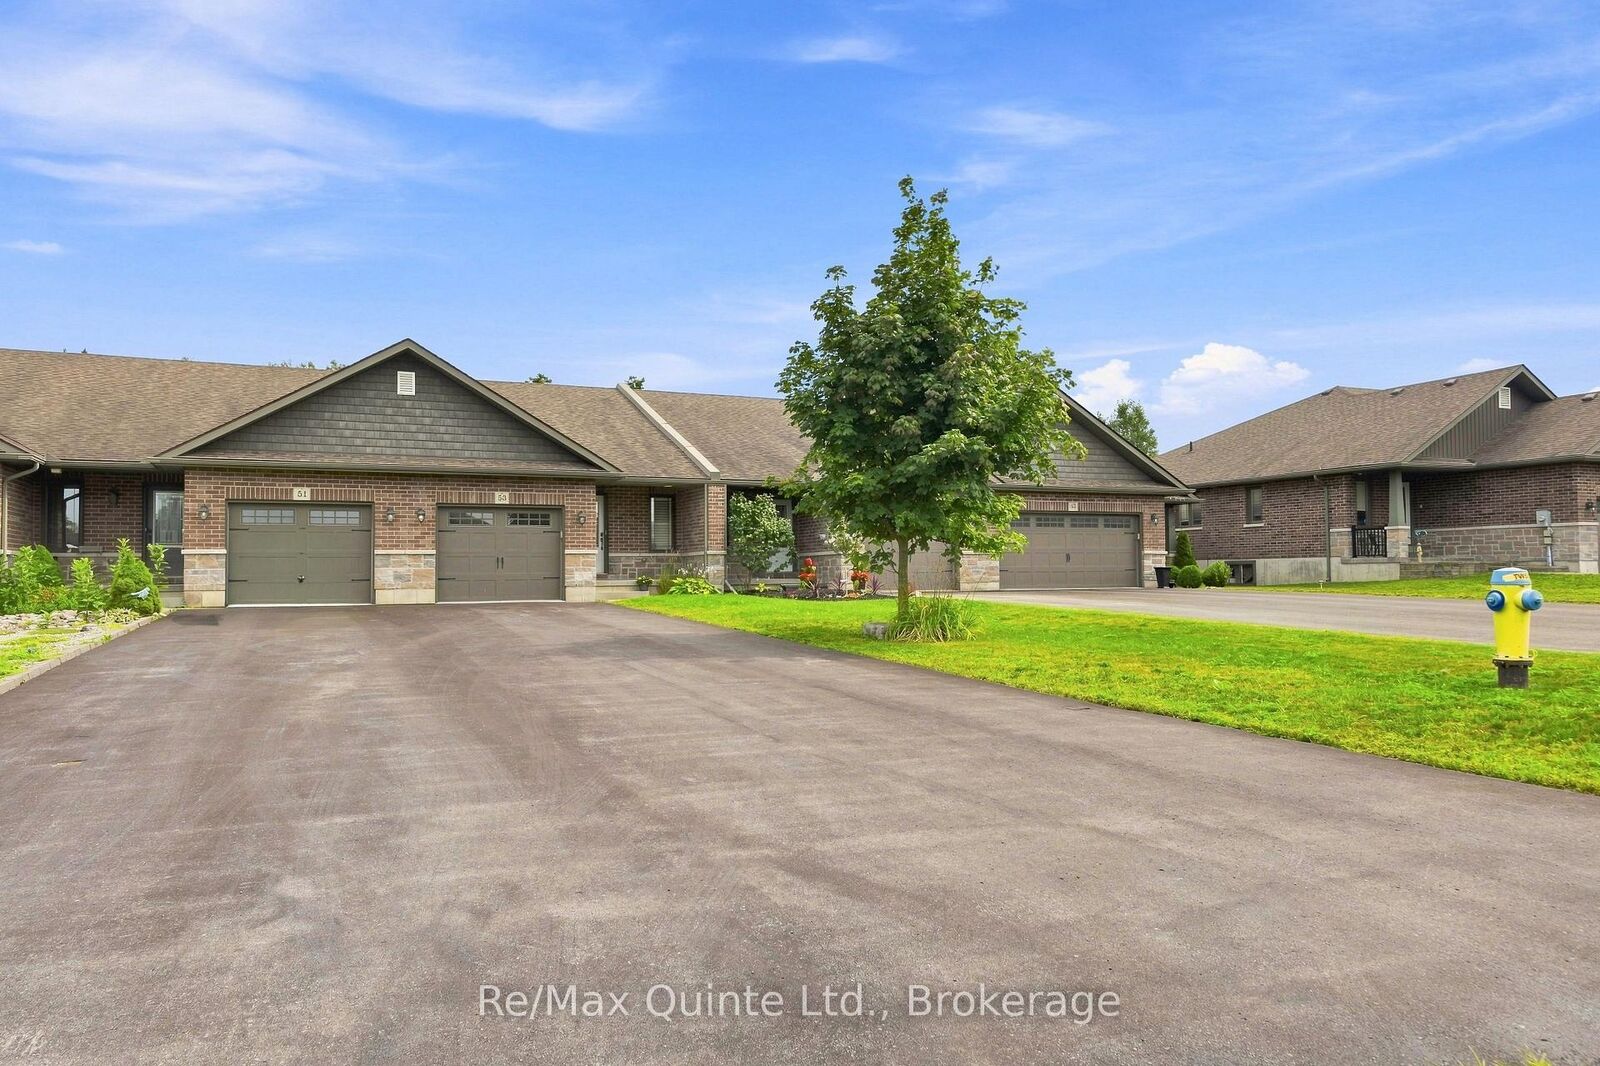
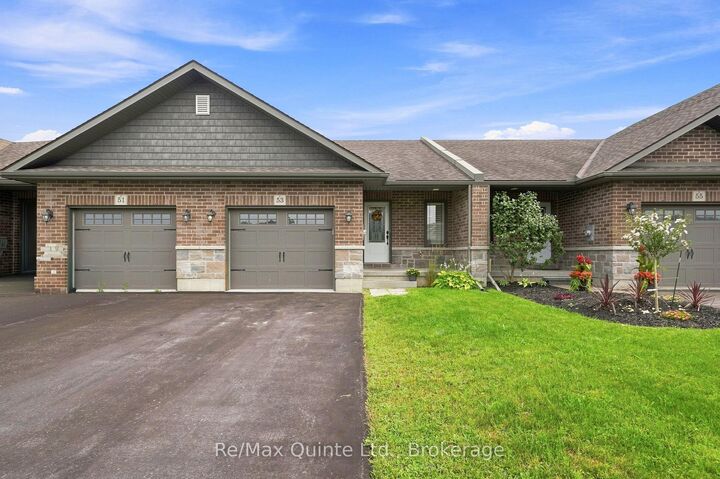
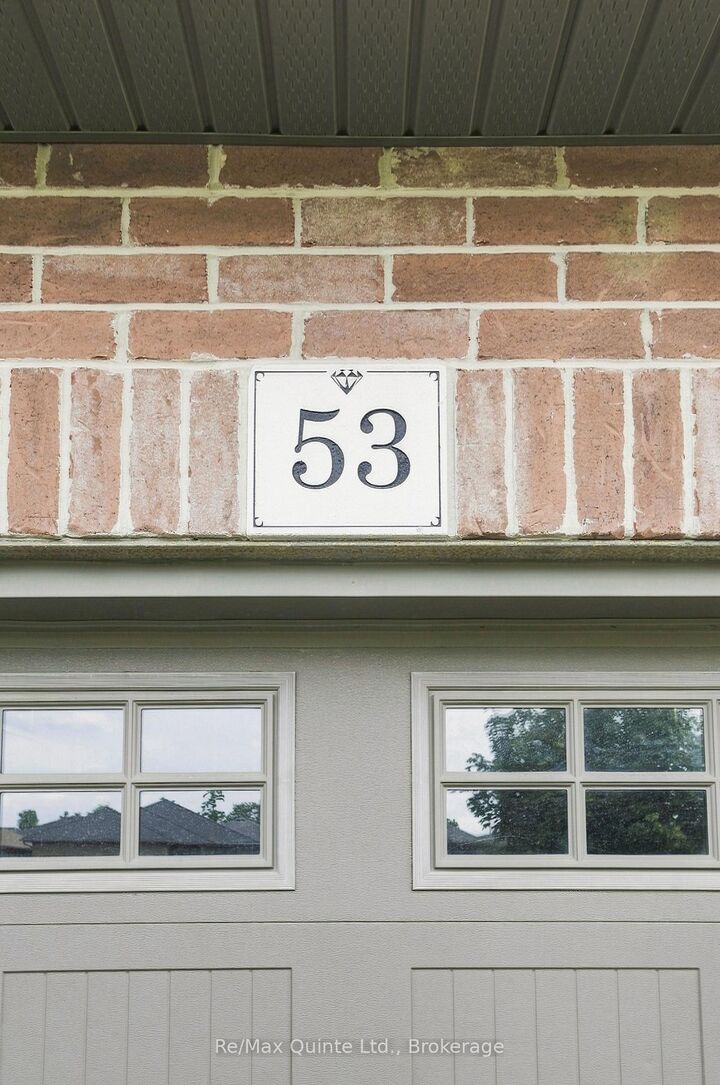
53 Aspen Drive Quinte West, ON K8V 0E2
Active
$469,000 (CAD)
OPEN HOUSE TIMES
-
OPENSun, Aug 162:00 pm - 3:00 pm
Description
Welcome to this immaculate one-bedroom home with potential for a second bedroom, offering a thoughtfully designed and functional layout with room to grow. The spacious primary bedroom features a private ensuite & large walk-in closet, while a convenient main-floor powder room is ideal for guests. The open-concept kitchen, dining, and living area enhanced by a vaulted ceiling and attractive white California shutters throughout the main-floor windows truly makes this home so warm and inviting. The kitchen features pot lighting, a peninsula with seating, double sink, and a spacious pantry for additional storage. The unfinished basement offers excellent potential for future living space, including room for an additional bedroom and a rough-in for a full bathroom. The heated garage is perfect for vehicle enthusiasts or those looking for a comfortable year-round workshop, hobby, or storage space. Conveniently located close to everyday amenities and Highway 401, with a playground and park within walking distance. An excellent opportunity for first-time buyers, downsizers, or anyone looking for a move-in-ready home with a functional layout and future potential.
MLS®:
X13665444
X13665444
Taxes
$3,241(2025)
$3,241(2025)
Type
Townhouse
Townhouse
Style
Bungalow
Bungalow
County
Hastings County
Hastings County
Community
Murray Ward
Murray Ward
Listed By
Re/Max Quinte Ltd.
Source
PropTX - IDX
Last checked Aug 12 2026 at 6:53 PM GMT+0000
PropTX - IDX
Last checked Aug 12 2026 at 6:53 PM GMT+0000
Bathroom Details
Interior Features
- Sump Pump
- Carpet Free
- On Demand Water Heater
- Rough-In Bath
- Primary Bedroom - Main Floor
Property Features
- Foundation: Poured Concrete
Heating and Cooling
- Forced Air
- Central Air
Basement Information
- Full
- Unfinished
- Development Potential
Pool Information
- None
Exterior Features
- Brick
- Roof: Asphalt Shingle
Utility Information
- Sewer: Sewer
- Fuel: Gas
- Energy: Energy Certificate: No
Garage
- Attached
Stories
- 1
Location
Disclaimer: Copyright 2026 Toronto IDX. All rights reserved. This information is deemed reliable, but not guaranteed. The information being provided is for consumers’ personal, non-commercial use and may not be used for any purpose other than to identify prospective properties consumers may be interested in purchasing. Data last updated 8/12/26 11:53

