

Listing Courtesy of: PropTX - IDX / Listed By: Royal Lepage Proalliance Realty
68 Riverside Parkway Quinte West, ON K0K 2C0
Active
$479,900 (CAD)
OPEN HOUSE TIMES
-
OPENSat, Aug 2211:00 am - 12 noon

Description
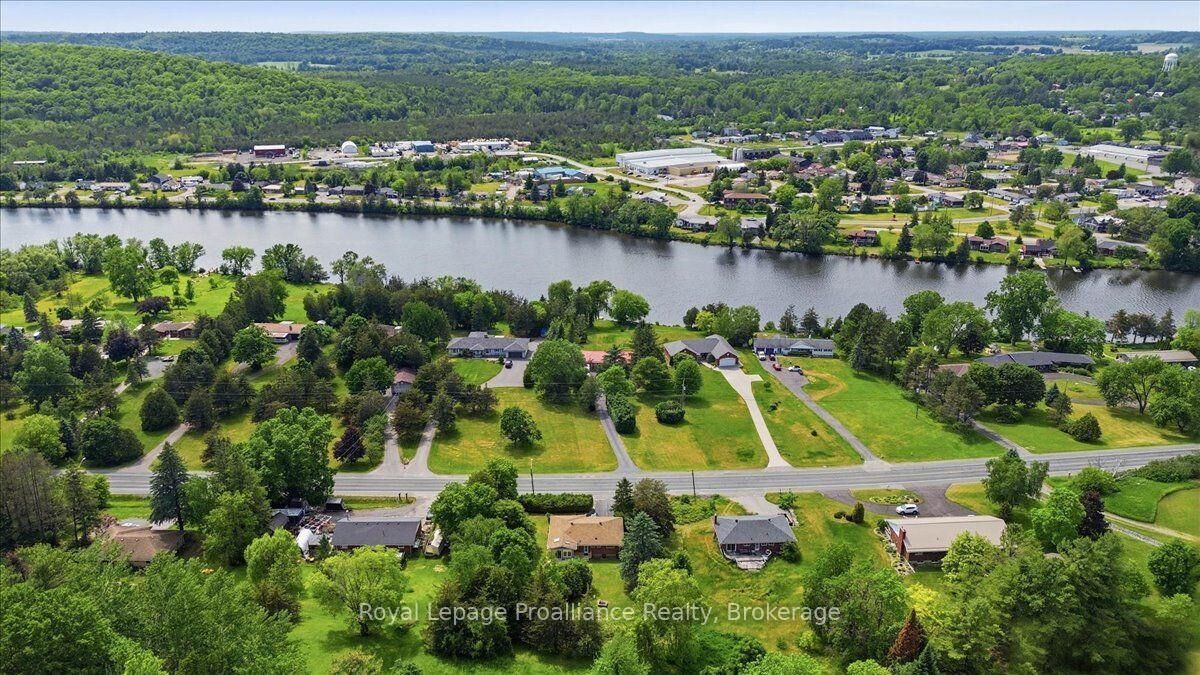
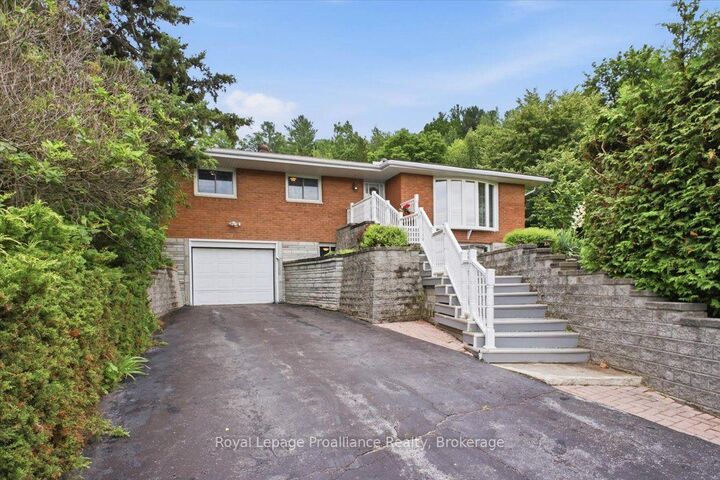
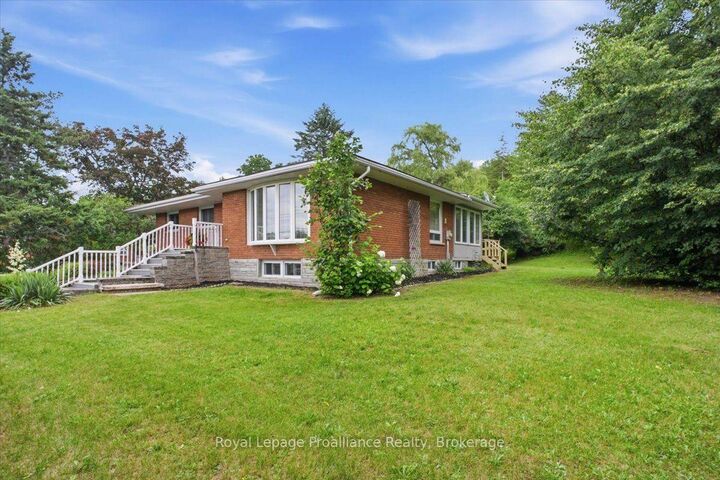
Welcome to 68 Riverside Parkway, ideally located just minutes from Trenton, Highway 401 and CFB Trenton, and only metres from the beautiful Trent River. Set on a picturesque 1.1-acre country lot, this well-maintained home offers three bedrooms, three bathrooms and a functional layout with plenty of comfortable living space for the entire family. Original hardwood flooring adds warmth and character, while the bright, heated sunroom overlooks the spacious backyard-an inviting place to enjoy your morning coffee or relax at the end of the day. The walkout lower level provides additional living space and excellent flexibility for a family room, home office or guest area. An attached single-car garage adds everyday convenience. Additional features include vinyl windows, a new furnace (2026), all appliances included and no rental items. Enjoy the peace and privacy of country living while remaining close to shopping, banking, restaurants, parks, walking trails, the Bay of Quinte and everyday amenities. With quick access to Highway 401, CFB Trenton and the Trent River, this property offers an ideal combination of charm, space and convenience. Immediate possession is available.
MLS®:
X13691516
X13691516
Taxes
$3,208(2025)
$3,208(2025)
Type
Single-Family Home
Single-Family Home
Style
Bungalow
Bungalow
Views
Panoramic, River
Panoramic, River
County
Hastings County
Hastings County
Community
Sidney Ward
Sidney Ward
Listed By
Royal Lepage Proalliance Realty
Source
PropTX - IDX
Last checked Aug 19 2026 at 9:23 PM GMT+0000
PropTX - IDX
Last checked Aug 19 2026 at 9:23 PM GMT+0000
Bathroom Details
Interior Features
- Central Vacuum
- Workbench
- Sump Pump
- Auto Garage Door Remote
- Storage
- Water Heater Owned
- In-Law Capability
- Primary Bedroom - Main Floor
Property Features
- Foundation: Concrete Block
Heating and Cooling
- Baseboard
- Central Air
Basement Information
- Finished
- Walk-Out
Pool Information
- None
Exterior Features
- Brick
- Roof: Asphalt Shingle
Utility Information
- Sewer: Septic
- Fuel: Electric
- Energy: Energy Certificate: No
Garage
- Attached
Parking
- Front Yard Parking
Stories
- 1
Location
Disclaimer: Copyright 2026 Toronto IDX. All rights reserved. This information is deemed reliable, but not guaranteed. The information being provided is for consumers’ personal, non-commercial use and may not be used for any purpose other than to identify prospective properties consumers may be interested in purchasing. Data last updated 8/19/26 14:23

