83 Aspen Drive Quinte West, ON K8V 0E2
Listing Courtesy of: PropTX - IDX / Listed By: Re/Max Hallmark First Group Realty Ltd.

  83 Aspen Drive Quinte West, ON K8V 0E2

Active
$499,900 (CAD)
3
BED
3
BATH
700-1100
SQFT

Description

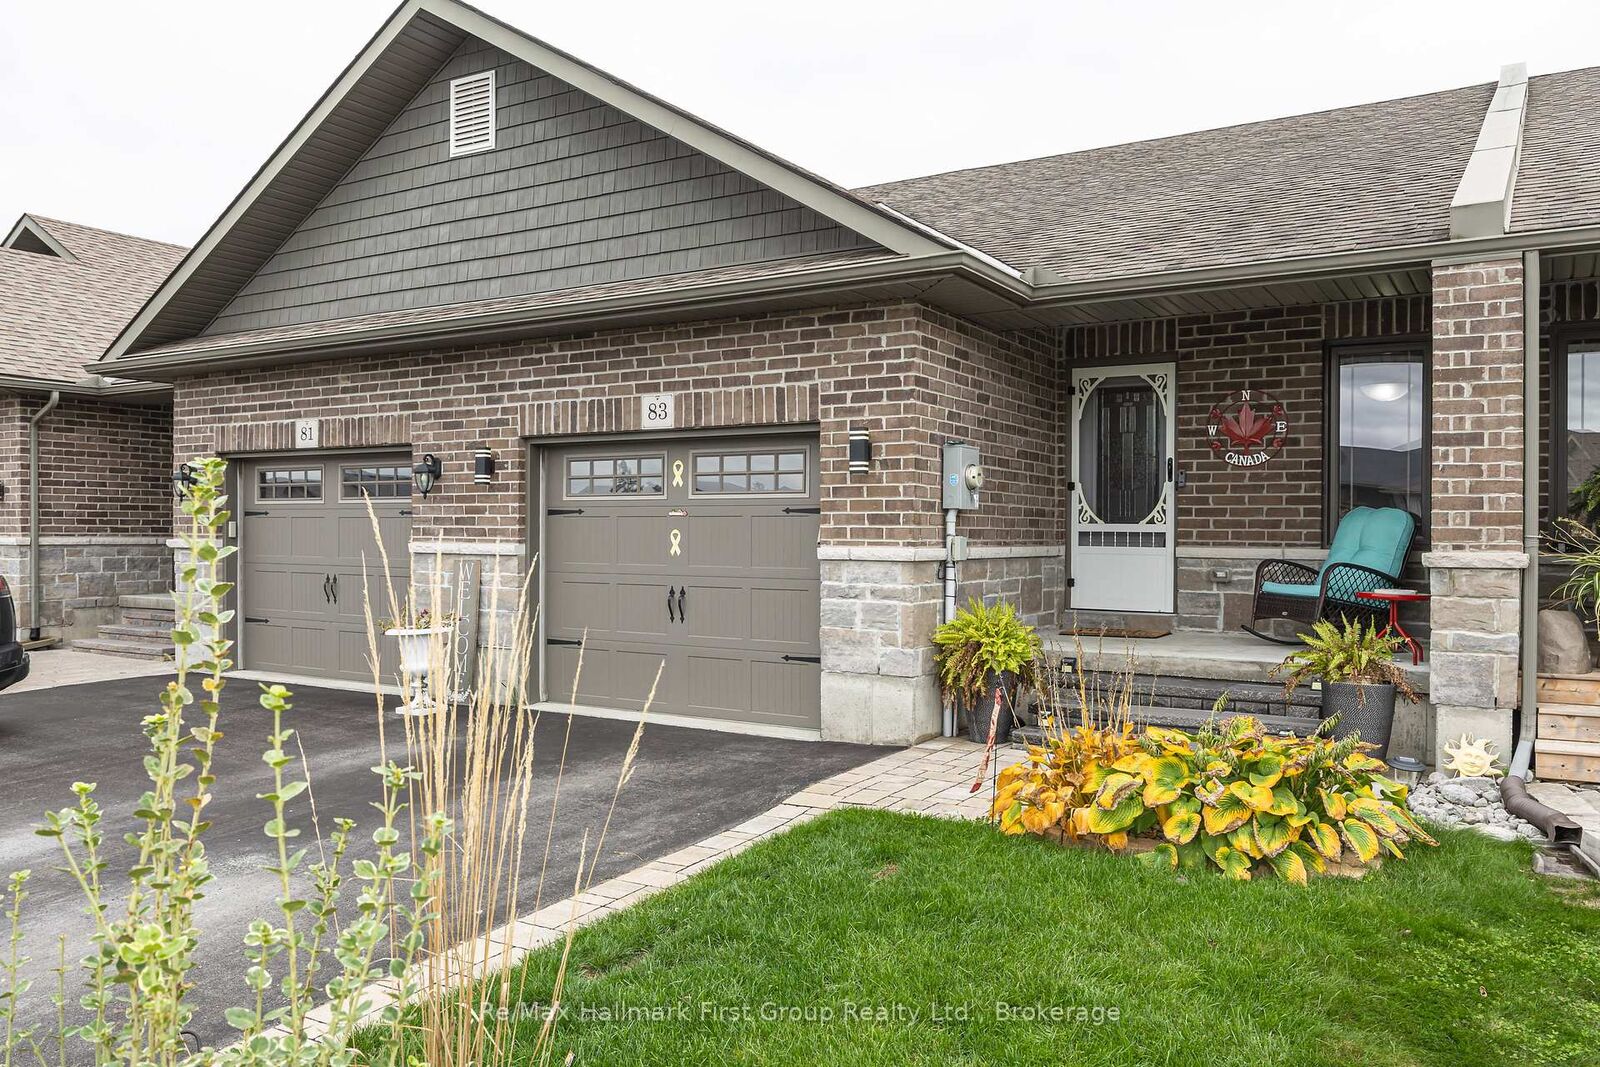
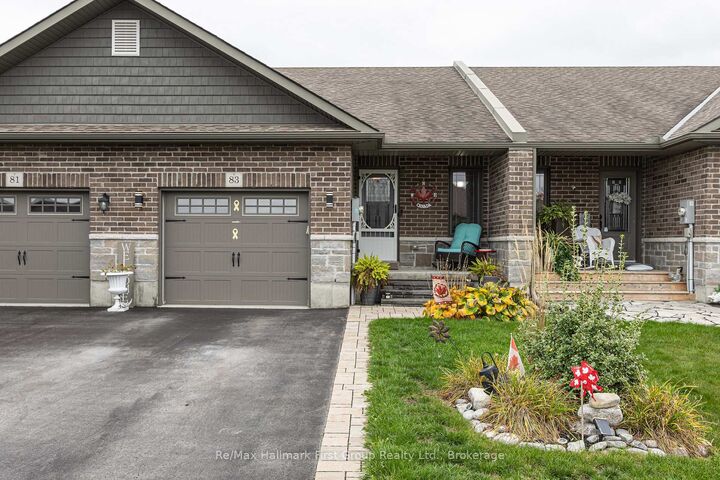
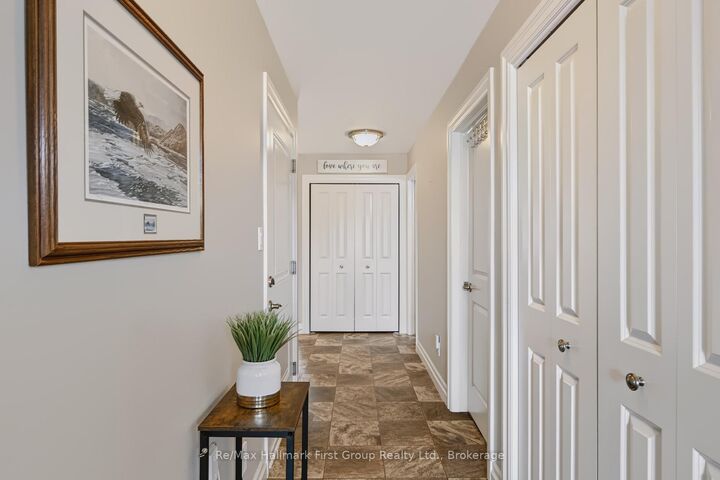
Welcome to 83 Aspen Drive in Quinte West's desirable Brookshire Meadows community! This brick and stone bungalow townhome combines convenient main-floor living with a finished lower level and a backyard made for summer enjoyment. A welcoming covered front porch offers a comfortable spot to relax, while the open-concept kitchen, dining and living areas create an inviting setting for everyday living and entertaining. Step outside to the spacious south-facing deck, ideal for soaking up the sunshine, dining outdoors or hosting friends. An above-ground pool and fully fenced yard complete the outdoor retreat, with room to play, garden and unwind. The main-floor primary bedroom features a walk-in closet and its own ensuite. Main-floor laundry, a convenient powder room and direct access from the home to the attached garage add everyday practicality. Downstairs, the finished lower level extends your living space with a generous family room, a second bedroom, a separate den or home office, and another full bathroom. With three bathrooms in total and flexible space across both levels, this home offers a layout suited to a variety of lifestyles. Enjoy nearby Brookshire Meadows Park and convenient access to shopping, restaurants and everyday services, along with Trenton Memorial Hospital, Highway 401 and CFB Trenton. A wonderful opportunity to enjoy comfortable bungalow living with outdoor space to make your own.

MLS®:
X14082920
Taxes
$3,710(2026)
Type
Townhouse
Style
Bungalow
County
Hastings County
Community
Murray Ward

Listed By

Re/Max Hallmark First Group Realty Ltd.
Source
PropTX - IDX
Last checked Oct 15 2026 at 11:37 PM GMT+0000
Bathroom Details
Interior Features
  • Sump Pump
  • Auto Garage Door Remote
  • Water Heater Owned
  • Primary Bedroom - Main Floor
Property Features
  • Foundation: Poured Concrete
Heating and Cooling
  • Forced Air
  • Central Air
Basement Information
  • Finished
Pool Information
  • Above Ground
Exterior Features
  • Brick
  • Stone
  • Roof: Asphalt Shingle
Utility Information
  • Sewer: Sewer
  • Fuel: Gas
  • Energy: Energy Certificate: No
Garage
  • Attached
Parking
  • Private Double
Stories
  • 1
Location
   
Calculate drive times to this property
 
Powered by INRIX® Drive Time

Powered by Walk Score®
Disclaimer: Copyright 2026 Toronto IDX. All rights reserved. This information is deemed reliable, but not guaranteed. The information being provided is for consumers’ personal, non-commercial use and may not be used for any purpose other than to identify prospective properties consumers may be interested in purchasing. Data last updated 10/15/26 16:37

