2707 Stephen Drive Ramara, ON L0K 1B0
Listing Courtesy of: PropTX - IDX / Listed By: Re/Max Country Lakes Realty Inc.

  2707 Stephen Drive Ramara, ON L0K 1B0

Active
$629,900 (CAD)
3
BED
3
BATH
2000-2500
SQFT

Description

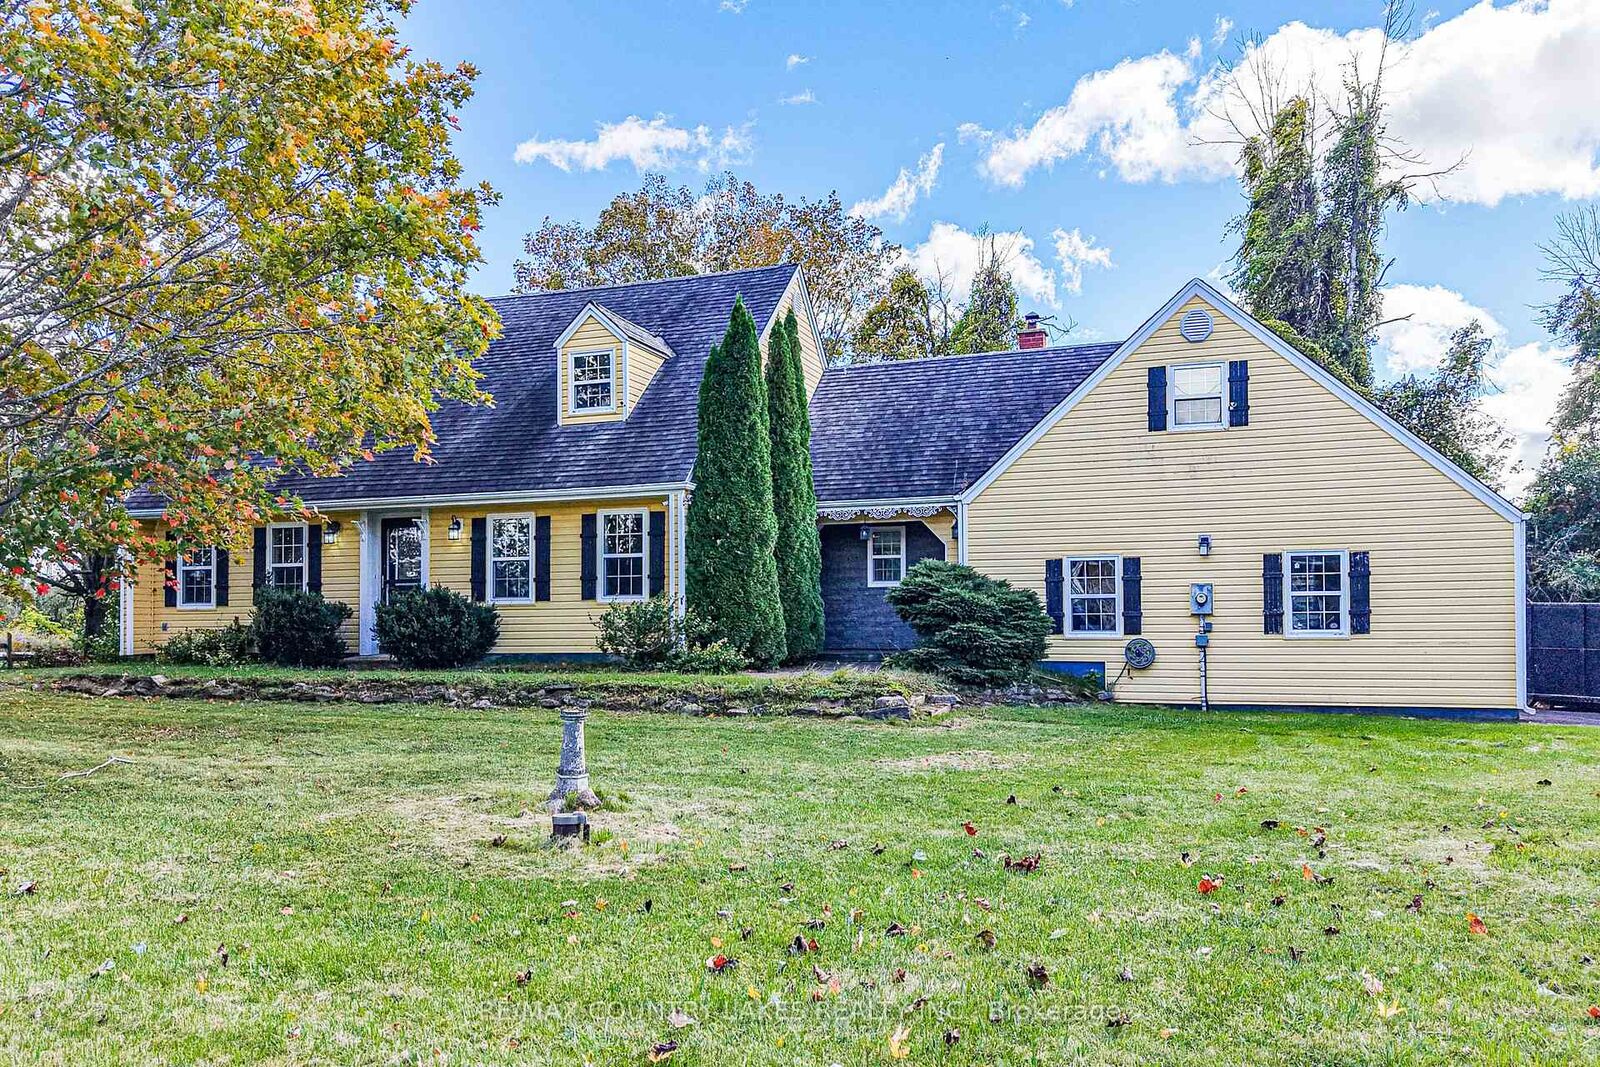
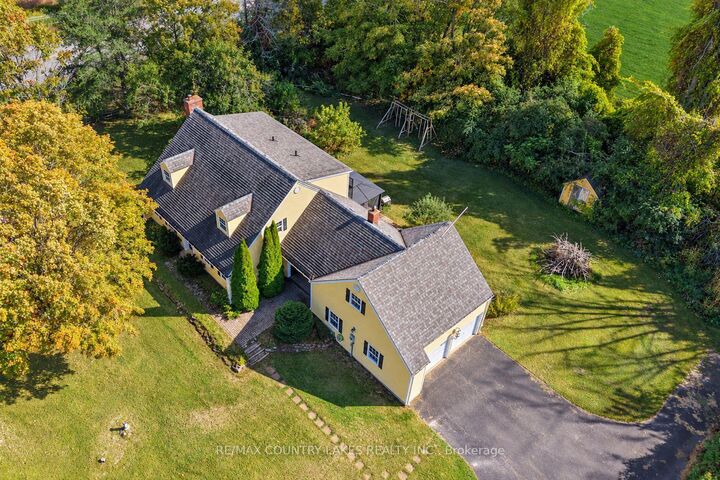
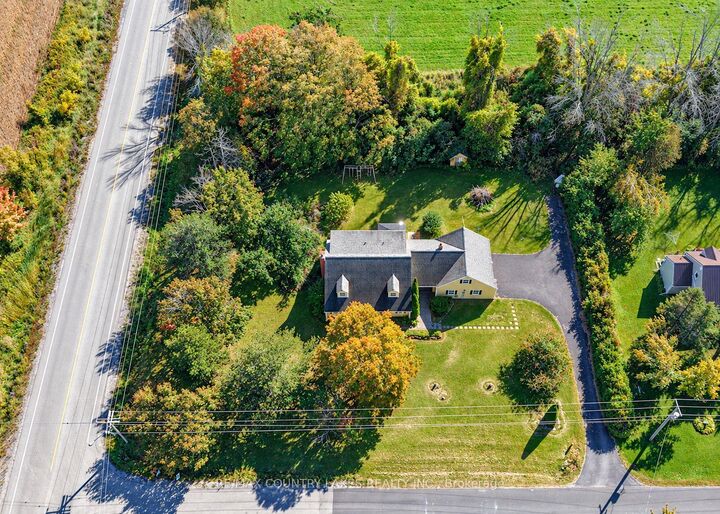
Beautiful Rustic Cape Cod Home on a Private Corner Lot! The perfect blend of rustic charm and country living in this lovely home, situated on a private lot of just over half an acre, Offering a bright, airy atmosphere with high ceilings and gorgeous wide-plank pine flooring, this home is designed for those who appreciate space, efficiency and a relaxed lifestyle. Equivalent to an R-2000 home, with impressively low heat & hydro bills. The spacious living room features a cozy wood insert fireplace and W/O to the rear deck, complete with a Jacuzzi hot tub (2023) and canopy, Open to the living room, the custom kitchen showcases beautiful quartz countertops, a large island with bar seating and bluetooth S/S appl's. A formal dining rm and an additional main floor family room with a second wood insert fireplace offers space for everyday living. The large front entry welcomes you with an elegant chandelier, while the convenient main floor laundry rm and 2-piece powder add to the home's functionality. Upstairs, the generous primary bdrm offers a walk-in closet, 4-piece en-suite and access to above the garage; create your own private sitting room, studio or additional liv space. Two add'l bdrms share a second 4-piece bath, making this an ideal layout. The insulated two-car garage, full cement pad in the crawl space with excellent storage, and newer paved driveway provide added convenience. Numerous updates include a newer propane forced-air furnace (2024), exterior siding (2015), All new windows (24 in 2015), 35-year shingles (2015) and a newer owned on-demand hot water system. A sought-after community offering an impressive 2-acre waterfront recreation area ($100 Yearly Association fee) with walking trails, two docks, picnic tables, a beach and boat ramp. Whether you're looking to retire or enjoy a more relaxed pace of life, this charming Cape Cod offers an exceptional opportunity to enjoy the best of country living with wonderful waterfront amenities close at hand!

MLS®:
S13872690
Taxes
$3,652(2025)
Type
Single-Family Home
Style
1 1/2 Storey
Views
Trees/Woods
County
Simcoe County
Community
Brechin

Listed By

Re/Max Country Lakes Realty Inc.
Source
PropTX - IDX
Last checked Oct 8 2026 at 2:06 AM GMT+0000
Bathroom Details
Interior Features
  • Propane Tank
  • Auto Garage Door Remote
  • On Demand Water Heater
  • Water Meter
Property Features
  • Fireplace: Living Room
  • Fireplace: Family Room
  • Fireplace: Wood
  • Foundation: Concrete
Heating and Cooling
  • Forced Air
  • Central Air
Basement Information
  • Crawl Space
Pool Information
  • None
Exterior Features
  • Vinyl Siding
  • Roof: Asphalt Shingle
Utility Information
  • Sewer: Septic
  • Fuel: Propane
  • Energy: Energy Certificate: No
Garage
  • Attached
Parking
  • Private Double
Stories
  • 2
Location
   
Calculate drive times to this property
 
Powered by INRIX® Drive Time

Powered by Walk Score®
Disclaimer: Copyright 2026 Toronto IDX. All rights reserved. This information is deemed reliable, but not guaranteed. The information being provided is for consumers’ personal, non-commercial use and may not be used for any purpose other than to identify prospective properties consumers may be interested in purchasing. Data last updated 10/7/26 19:06

