

Listing Courtesy of: PropTX - IDX / Listed By: Coldwell Banker The Real Estate Centre
6159 Sheba Drive Ramara, ON L0K 1L0
Active
$599,900 (CAD)
OPEN HOUSE TIMES
-
OPENSat, Aug 111:00 am - 1:00 pm

Description
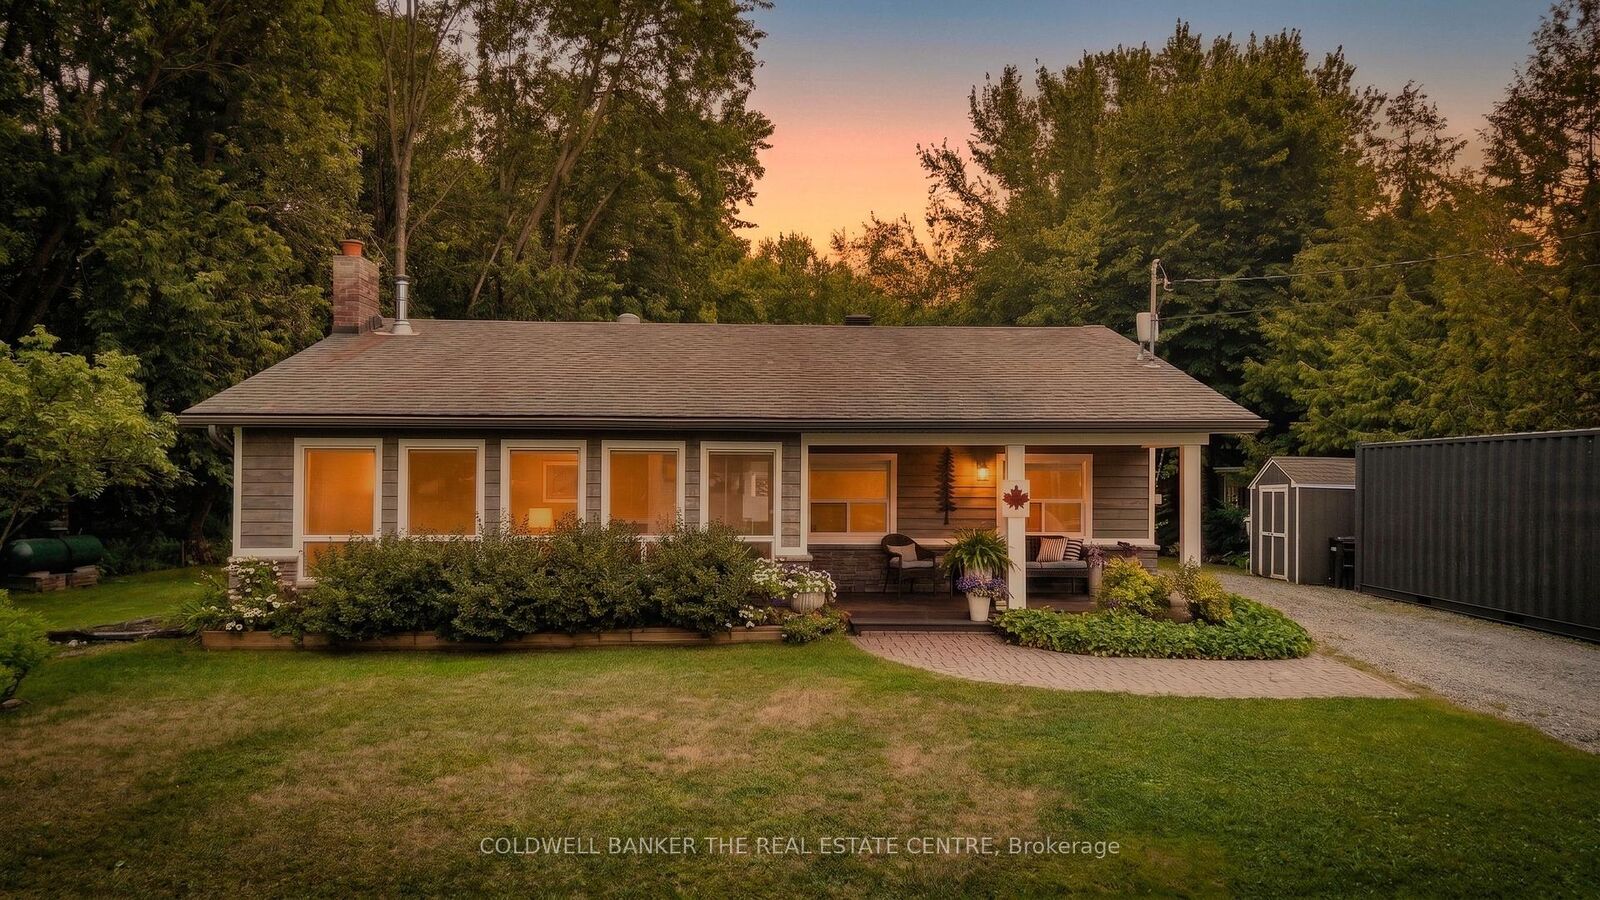
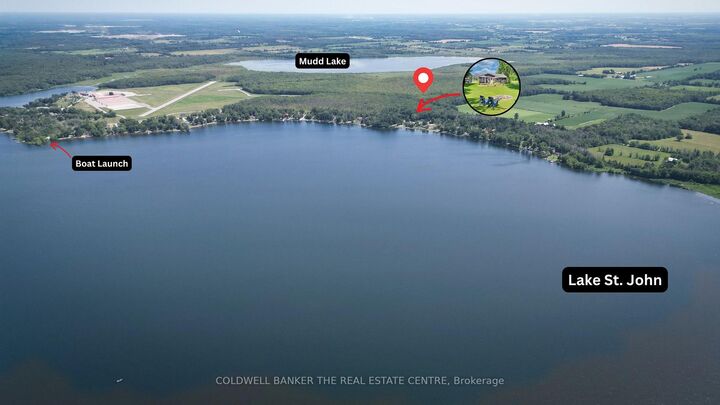
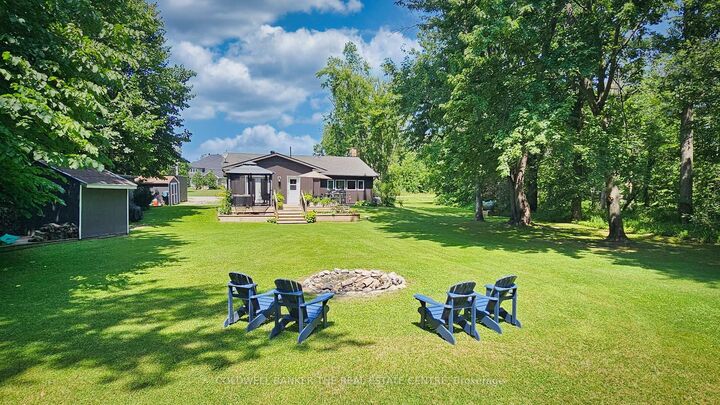
Welcome to this stunning, fully renovated 1,714 Sq. Ft. +, 3-bedroom, 2-bathroom open-concept home featuring high-end professional finishes throughout. Bathed in natural light, the main living area boasts a spacious living room anchored by a cozy wood-burning stove. Entertain effortlessly in the gorgeous gourmet kitchen addition, complete with a chef's gas range, quartz island, stainless steel appliances, and captivating backyard views. The main-floor primary retreat offers garden doors opening to a deck, alongside a walk-through closet leading to a luxurious ensuite with a double shower and dual vanities. Two additional bedrooms, a beautiful new second bathroom, and a main-floor laundry room with secondary deck access complete the interior.Set on an expansive 162 x 300 double lot in a fantastic neighbourhood, the outdoor space is a true oasis featuring a massive entertainer's deck and two storage sheds. Enjoy ultimate peace of mind with a hardwired propane Generac generator, a new furnace, a water purification system, and an internal weeping system featuring two sump pumps, both with backups. All of this in an incredible location with access to Lake St. John just across the road! Enjoy the perfect blend of tranquil living and everyday convenience, located just 5 minutes from Casino Rama, the St. John airport, and a restaurant, plus a short 15-minute drive to Orillia. A true turnkey masterpiece!
MLS®:
S13607456
S13607456
Taxes
$3,412(2026)
$3,412(2026)
Type
Single-Family Home
Single-Family Home
Style
Bungalow
Bungalow
Views
Forest, Lake, Water
Forest, Lake, Water
County
Simcoe County
Simcoe County
Community
Rural Ramara
Rural Ramara
Listed By
Coldwell Banker The Real Estate Centre
Source
PropTX - IDX
Last checked Jul 28 2026 at 9:41 AM GMT+0000
PropTX - IDX
Last checked Jul 28 2026 at 9:41 AM GMT+0000
Bathroom Details
Interior Features
- Water Purifier
- Sump Pump
- Water Heater Owned
- Upgraded Insulation
- Primary Bedroom - Main Floor
- Generator - Partial
Property Features
- Fireplace: Wood Stove
- Foundation: Block
Heating and Cooling
- Forced Air
- Central Air
Basement Information
- Full
Pool Information
- None
Exterior Features
- Vinyl Siding
- Roof: Asphalt Shingle
Utility Information
- Sewer: Septic
- Fuel: Propane
- Energy: Energy Certificate: No
Garage
- None
Parking
- Private Double
Stories
- 1
Location
Disclaimer: Copyright 2026 Toronto IDX. All rights reserved. This information is deemed reliable, but not guaranteed. The information being provided is for consumers’ personal, non-commercial use and may not be used for any purpose other than to identify prospective properties consumers may be interested in purchasing. Data last updated 7/28/26 02:41

