306 Forestview Crescent Renfrew, ON K7V 0C4
Listing Courtesy of: PropTX - IDX / Listed By: Right At Home Realty

  306 Forestview Crescent Renfrew, ON K7V 0C4

Active
$366,148 (USD)
3
BED
2
BATH
1500-2000
SQFT

Description

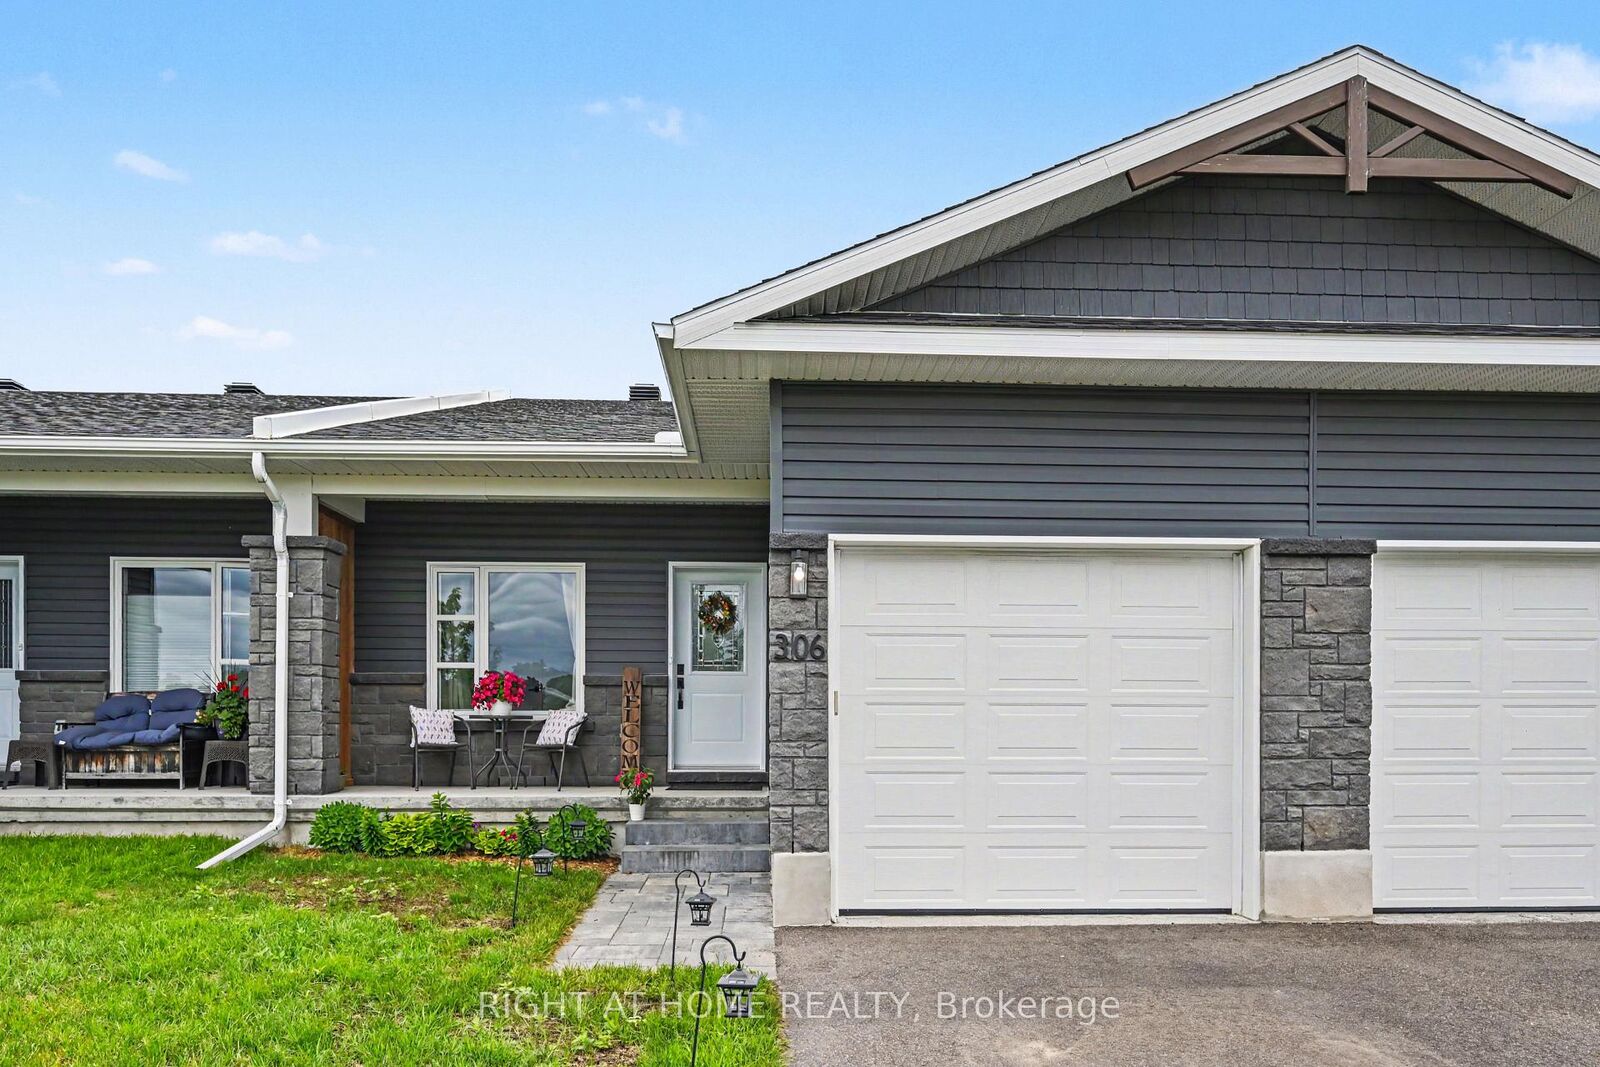
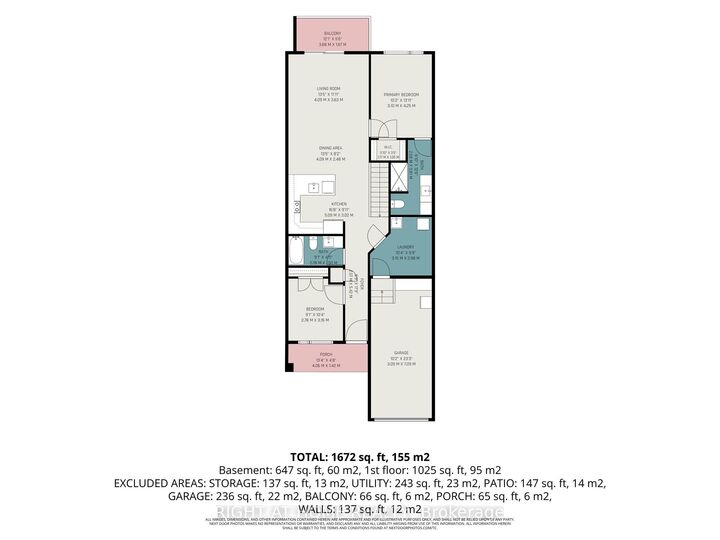
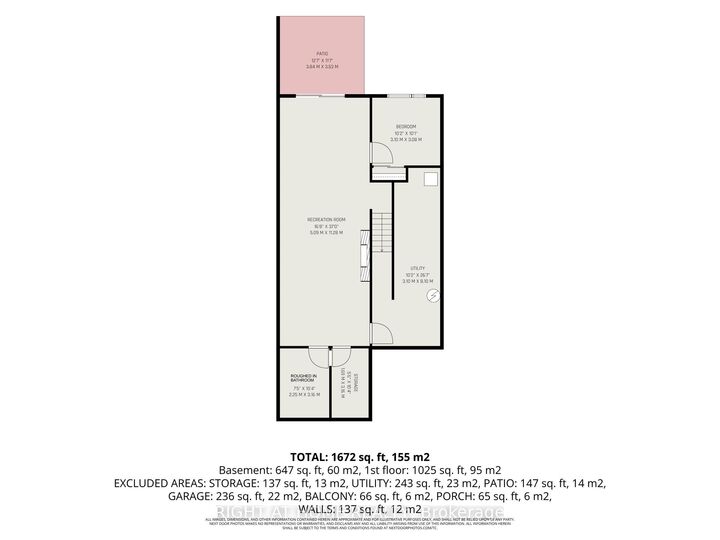
Welcome to your dream bungalow townhome in the heart of Renfrew, Ontario! Built in 2021, this beautifully maintained 2+1 bedroom, 2 full bathroom residence perfectly combines modern elegance with with comfortable living spaces and plenty of room to enjoy. Nestled in a quiet neighbourhood, you'll enjoy peaceful privacy just minutes from shopping and local amenities. Step inside to discover a stunning open-concept main level, where the kitchen, dining, and living areas flow seamlessly together. The kitchen features sleek stainless steel appliances and contemporary cabinetry, with laminate flooring throughout the main floor living areas. The spacious living room opens onto a balcony overlooking the generous backyard, creating an inviting space to relax or entertain. The primary bedroom offers a private ensuite retreat, while a second bedroom and full bathroom complete the main floor. A generous main-level mudroom with laundry facilities adds convenience to everyday living. Venture into the fully finished lower level featuring durable vinyl flooring, a cozy 9,000 BTU electric fireplace, and an additional bedroom-ideal for guests, or a home office. The large recreational area is perfect for family fun and includes rough-in plumbing ready for your third bathroom. Step outside through the walk-out basement to a beautifully designed interlock patio, where you can unwind and enjoy the extra-deep lot backing onto a peaceful treed area with no rear neighbours. With its one-level main-floor living, additional finished space, and private outdoor areas, this home offers a versatile layout well suited to families, down-sizers, or anyone looking for comfortable, low-maintenance living with room to grow!

MLS®:
X13786474
Taxes
$4,493(2026)
Type
Townhouse
Style
Bungalow
County
Renfrew County
Community
540 - Renfrew

Listed By

Right At Home Realty
Source
PropTX - IDX
Last checked Sep 15 2026 at 6:09 PM GMT+0000
Bathroom Details
Interior Features
  • Auto Garage Door Remote
Property Features
  • Fireplace: Electric
  • Foundation: Poured Concrete
Heating and Cooling
  • Forced Air
  • Central Air
Basement Information
  • Finished With Walk-Out
Pool Information
  • None
Exterior Features
  • Vinyl Siding
  • Stone
  • Roof: Asphalt Shingle
Utility Information
  • Sewer: Sewer
  • Fuel: Gas
  • Energy: Energy Certificate: No
Garage
  • Attached
Stories
  • 1
Location
   
Calculate drive times to this property
 
Powered by INRIX® Drive Time

Powered by Walk Score®
Disclaimer: Copyright 2026 Toronto IDX. All rights reserved. This information is deemed reliable, but not guaranteed. The information being provided is for consumers’ personal, non-commercial use and may not be used for any purpose other than to identify prospective properties consumers may be interested in purchasing. Data last updated 9/15/26 11:09

