

Listing Courtesy of: PropTX - IDX / Listed By: Royal Lepage Team Realty
729 Raglan Street S Renfrew, ON K7V 1S3
Active
$669,900 (CAD)
OPEN HOUSE TIMES
-
OPENSat, Oct 171:00 pm - 3:00 pm
Description
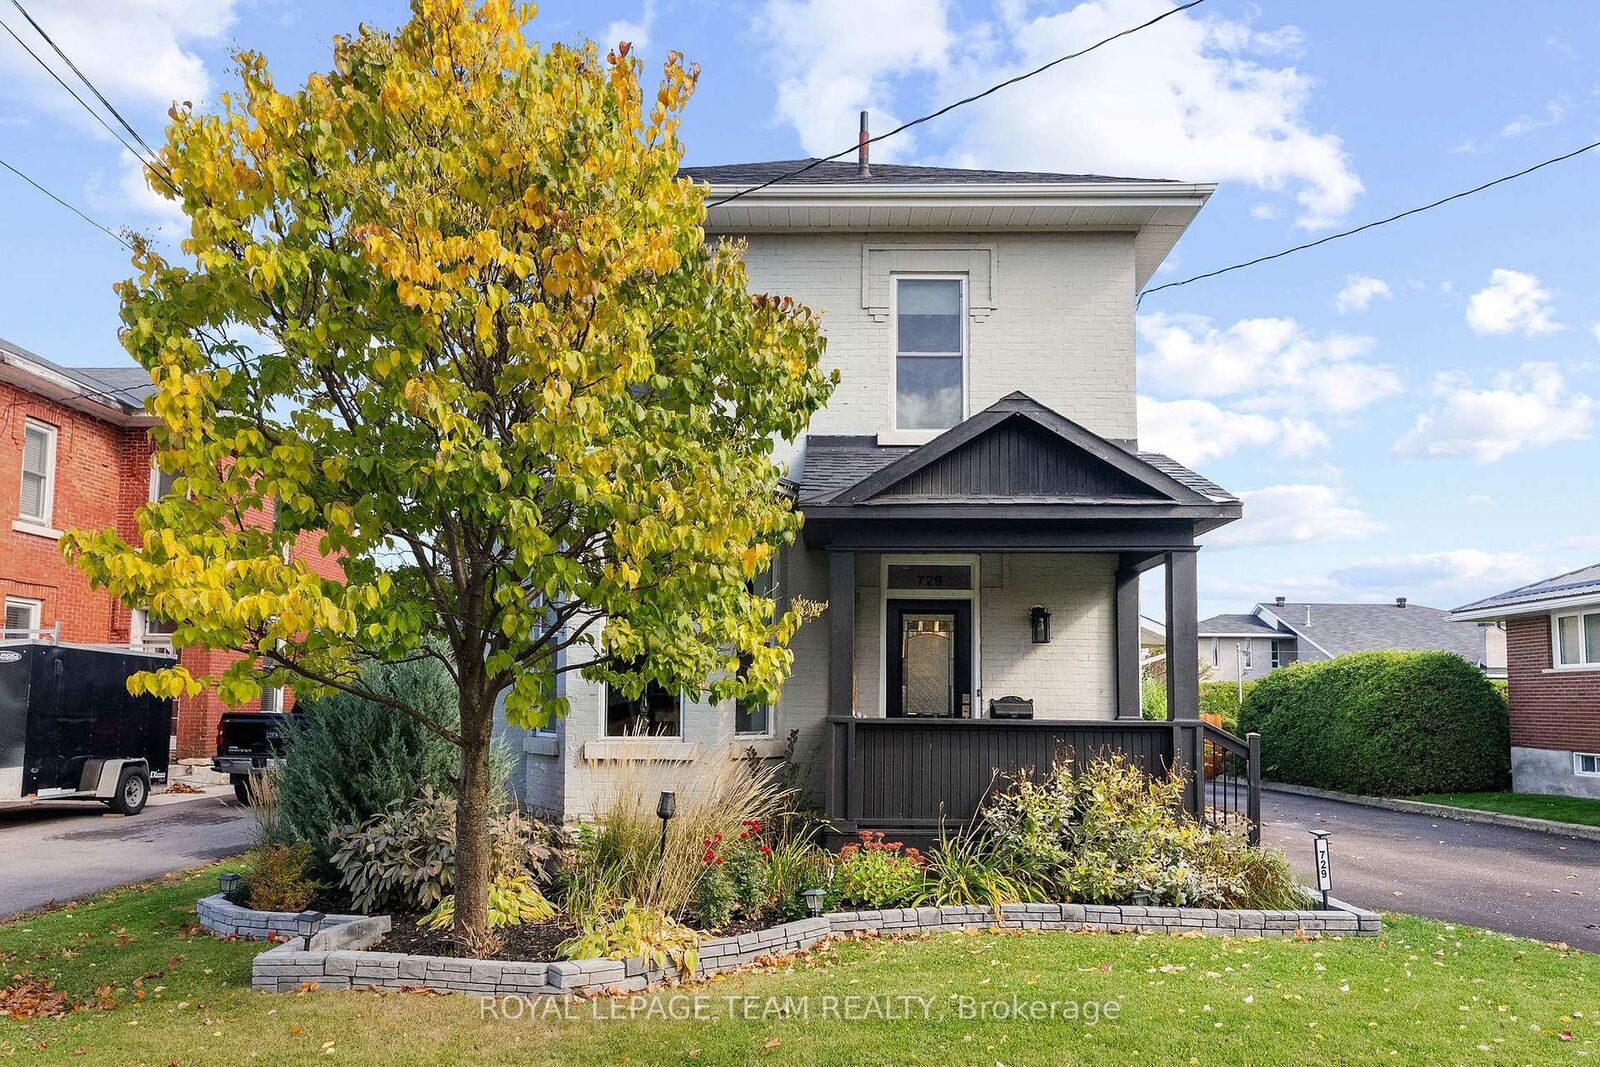
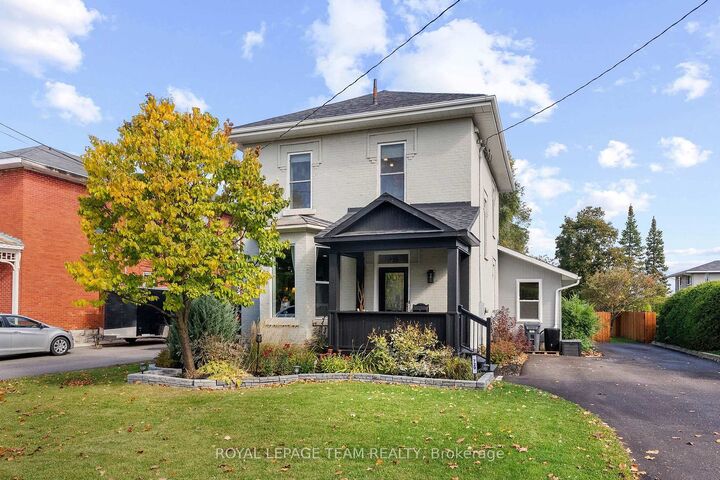
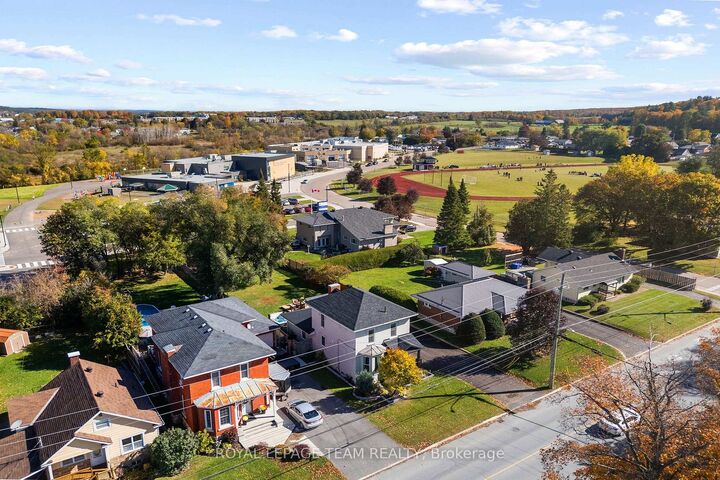
Fall in love with this beautifully refreshed century home, offering a blend of classic character and modern finishes on an oversized lot in a sought-after neighbourhood, close to schools, shopping, and recreation. The spacious kitchen is sure to impress, featuring custom maple cabinetry, quartz countertops, an oversized island, and a stunning feature wall the captures the history of the orignal fireplace. A welcoming space for everyday living and entertaining alike. With four spacious bedrooms, the master being on the main floor, three full bathrooms, and a separate office/den, there's flexibility for growing families, guests, or working from home. The finished lower level adds even more usable space, with a second family room, the office, and a laundry area with a bathroom. There's also a separate unfinished section offering plenty of storage. Outside, enjoy the fully fenced yard, updated outdoor living spaces, and hot tub; ideal for relaxing or hosting family and friends. Numerous improvements over the years include updated kitchen and bathrooms, flooring, plumbing, and drywall, along with newer windows throughout, a new furnace and central air conditioning, updated exterior doors, and a restored front porch that maintains the home's classic appeal. Recent improvements also include a new deck and fencing, fresh paint, and additional exterior updates. A wonderful opportunity to enjoy the character of a century home with the space, comfort, and updates today's lifestyle calls for!
MLS®:
X14013436
X14013436
Taxes
$4,359(2026)
$4,359(2026)
Type
Single-Family Home
Single-Family Home
Style
2-Storey
2-Storey
County
Renfrew County
Renfrew County
Community
540 - Renfrew
540 - Renfrew
Listed By
Royal Lepage Team Realty
Source
PropTX - IDX
Last checked Oct 13 2026 at 8:07 PM GMT+0000
PropTX - IDX
Last checked Oct 13 2026 at 8:07 PM GMT+0000
Bathroom Details
Interior Features
- Carpet Free
- Storage
- Water Heater Owned
- Primary Bedroom - Main Floor
Property Features
- Foundation: Poured Concrete
- Foundation: Stone
Heating and Cooling
- Forced Air
- Central Air
Basement Information
- Full
- Partially Finished
Pool Information
- None
Exterior Features
- Brick
- Roof: Asphalt Shingle
Utility Information
- Sewer: Sewer
- Fuel: Gas
- Energy: Energy Certificate: No
Garage
- None
Stories
- 2
Location
Disclaimer: Copyright 2026 Toronto IDX. All rights reserved. This information is deemed reliable, but not guaranteed. The information being provided is for consumers’ personal, non-commercial use and may not be used for any purpose other than to identify prospective properties consumers may be interested in purchasing. Data last updated 10/13/26 13:07

