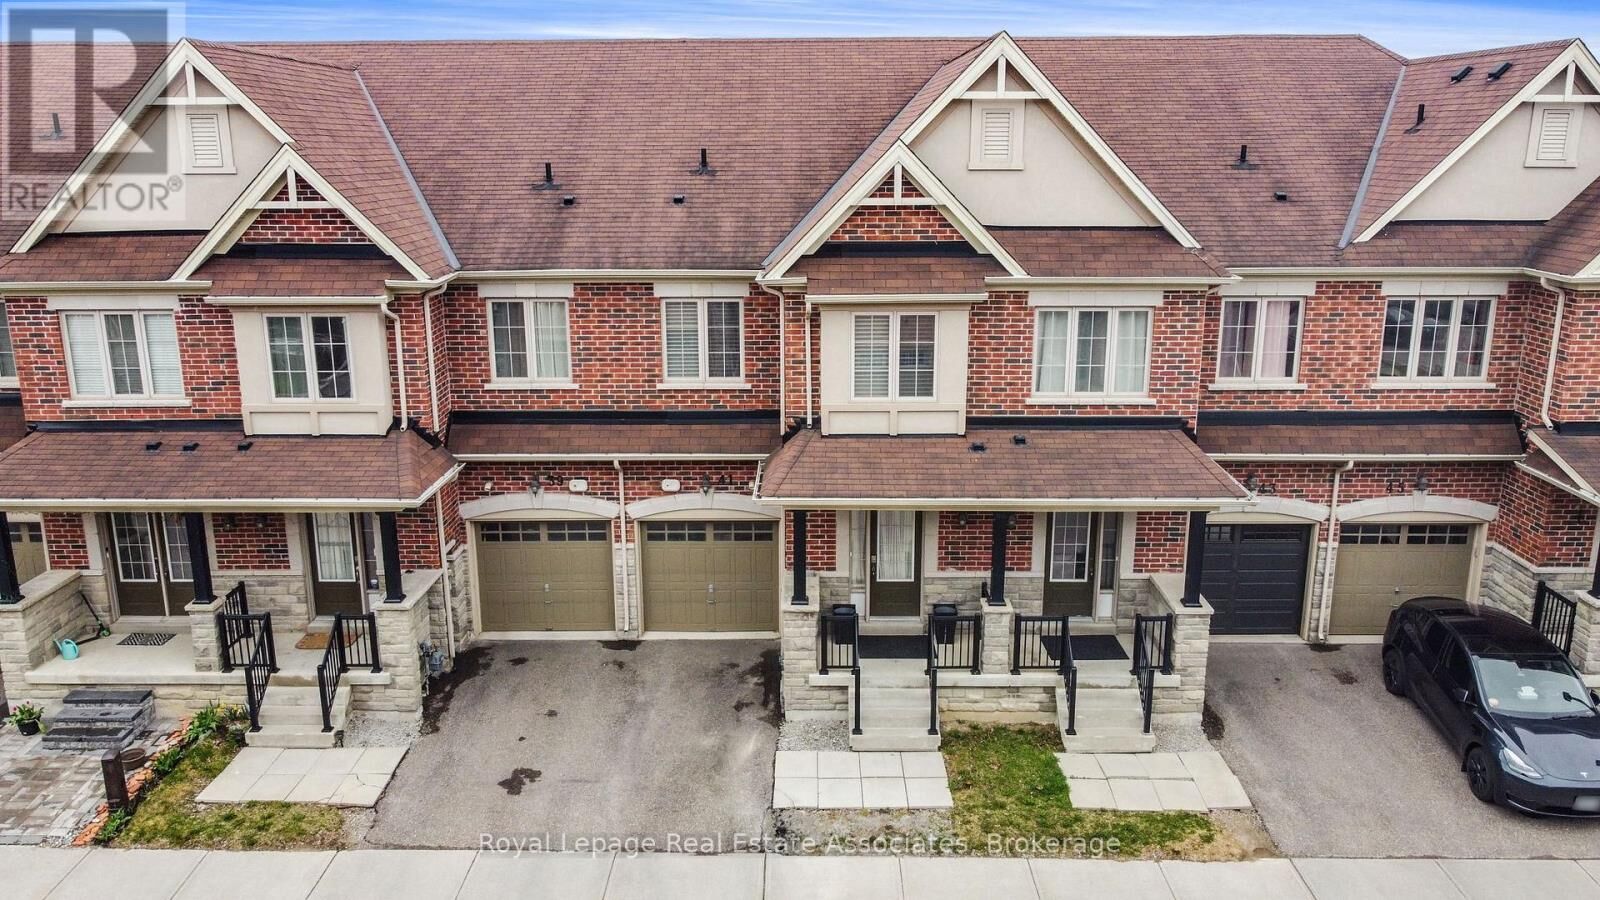
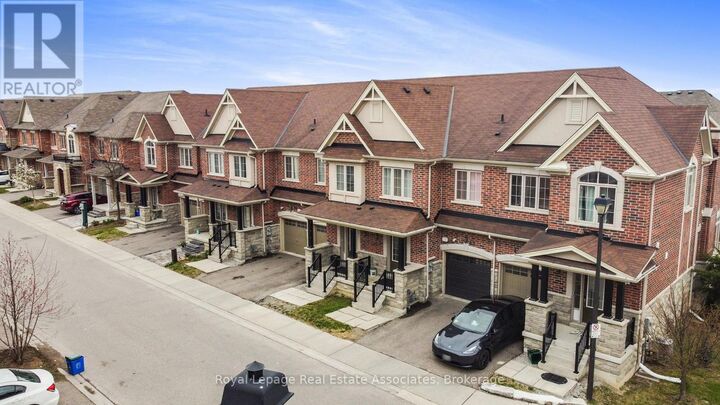
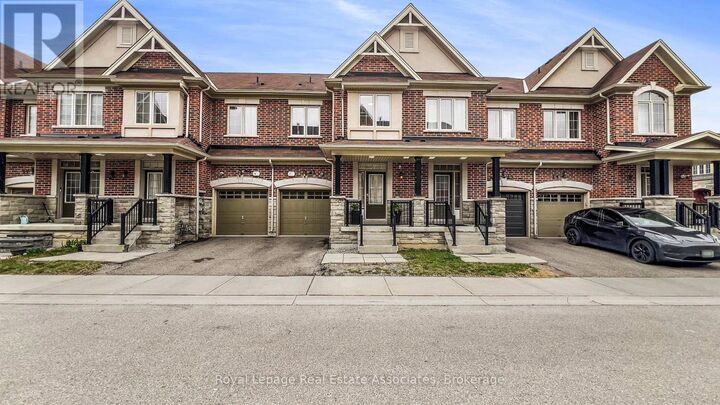
41 Mazarine Lane Richmond Hill (Westbrook), ON L4S 0G2
Listing Courtesy of:  CREA / Royal Lepage Real Estate Associates

  41 Mazarine Lane Richmond Hill (Westbrook), ON L4S 0G2

Active
$3,600 (CAD)
3
BED
4
BATH

Description

Welcome to this beautifully maintained, north-facing 2-storey townhome, built in 2014, offering approximately 2,000 sq ft of thoughtfully designed living space in one of Richmond Hill's most prestigious school zones-Trillium Woods PS, Richmond Hill High School, and St. Theresa of Lisieux, one of Ontario's top-ranked Catholic high schools. Perfectly situated within walking distance to Yonge Street, public transit, and surrounded by nature with access to Rouge Crest Park, Wilcox Lake, Bond Lake, and scenic trails like the Trans Richmond and Saigeon Trails, this home enjoys abundant natural light throughout the day. Inside, you'll find a professionally finished basement by the builder with pot lights and custom storage in the furnace room, a beautifully interlocked backyard with a dedicated sandpit for kids, and numerous upgrades including a 2024 stainless steel fridge and dishwasher with 5-year extended warranties. Additional upgrades include 4K security cameras installed in 2024, AC serviced in 2023, furnace serviced and duct cleaning completed in 2022. The smart garage door opener integrates with Google and Alexa. Enjoy the convenience of upstairs laundry, Hunter Douglas blinds throughout, an owned hot water tank, central vacuum, whole-house humidifier, and a VanEE air exchanger for enhanced indoor air quality. The home is tech-ready with in-wall LAN and copper wiring throughout for seamless high-speed internet-ideal for remote work. Featuring 3 full bathrooms and a powder room, excellent soundproofing between homes, and located just a 10-minute drive to all major grocery stores and amenities, this townhome offers the perfect blend of location, comfort, upgrades, and long-term appreciation in a highly desirable community. (id:41440)

MLS®:
N13171854
Type
Townhouse
County
Regional Municipality of York

Listed By

Ankur Mishra, Royal Lepage Real Estate Associates
Source
CREA
Last checked May 25 2026 at 11:48 PM GMT+0000
Bathroom Details
  • Full Bathrooms: 3
  • Partial Bathroom: 1
Interior Features
  • Central Vacuum
Lot Information
  • Flat Site
Property Features
  • Foundation: Block
Heating and Cooling
  • Forced Air
  • Natural Gas
  • Central Air Conditioning
  • Air Exchanger
Basement Information
  • Finished
  • N/a
Exterior Features
  • Brick
Utility Information
  • Sewer: Sanitary Sewer
Parking
  • Total: 2
  • Attached Garage
  • Garage
Stories
  • 2
Location
   
Calculate drive times to this property
 
Powered by INRIX® Drive Time

Powered by Walk Score®
Disclaimer: REALTOR.CA The trademarks REALTOR®, REALTORS®, and the REALTOR® logo are controlled
by The Canadian Real Estate Association (CREA) and identify real estate professionals who are members of CREA. Listing Data Last Updated: 5/25/26 16:48

