

Listing Courtesy of:  CREA / Real Broker Ontario Ltd.
 CREA / Real Broker Ontario Ltd.
 11 Steckley House Lane 404 Richmond Hill, ON L4S 0N1
Active (1 Days)
$434,618 (USD)
OPEN HOUSE TIMES
-
OPENSat, May 302:00 pm - 4:00 pm
-
OPENSun, May 312:00 pm - 4:00 pm
Description
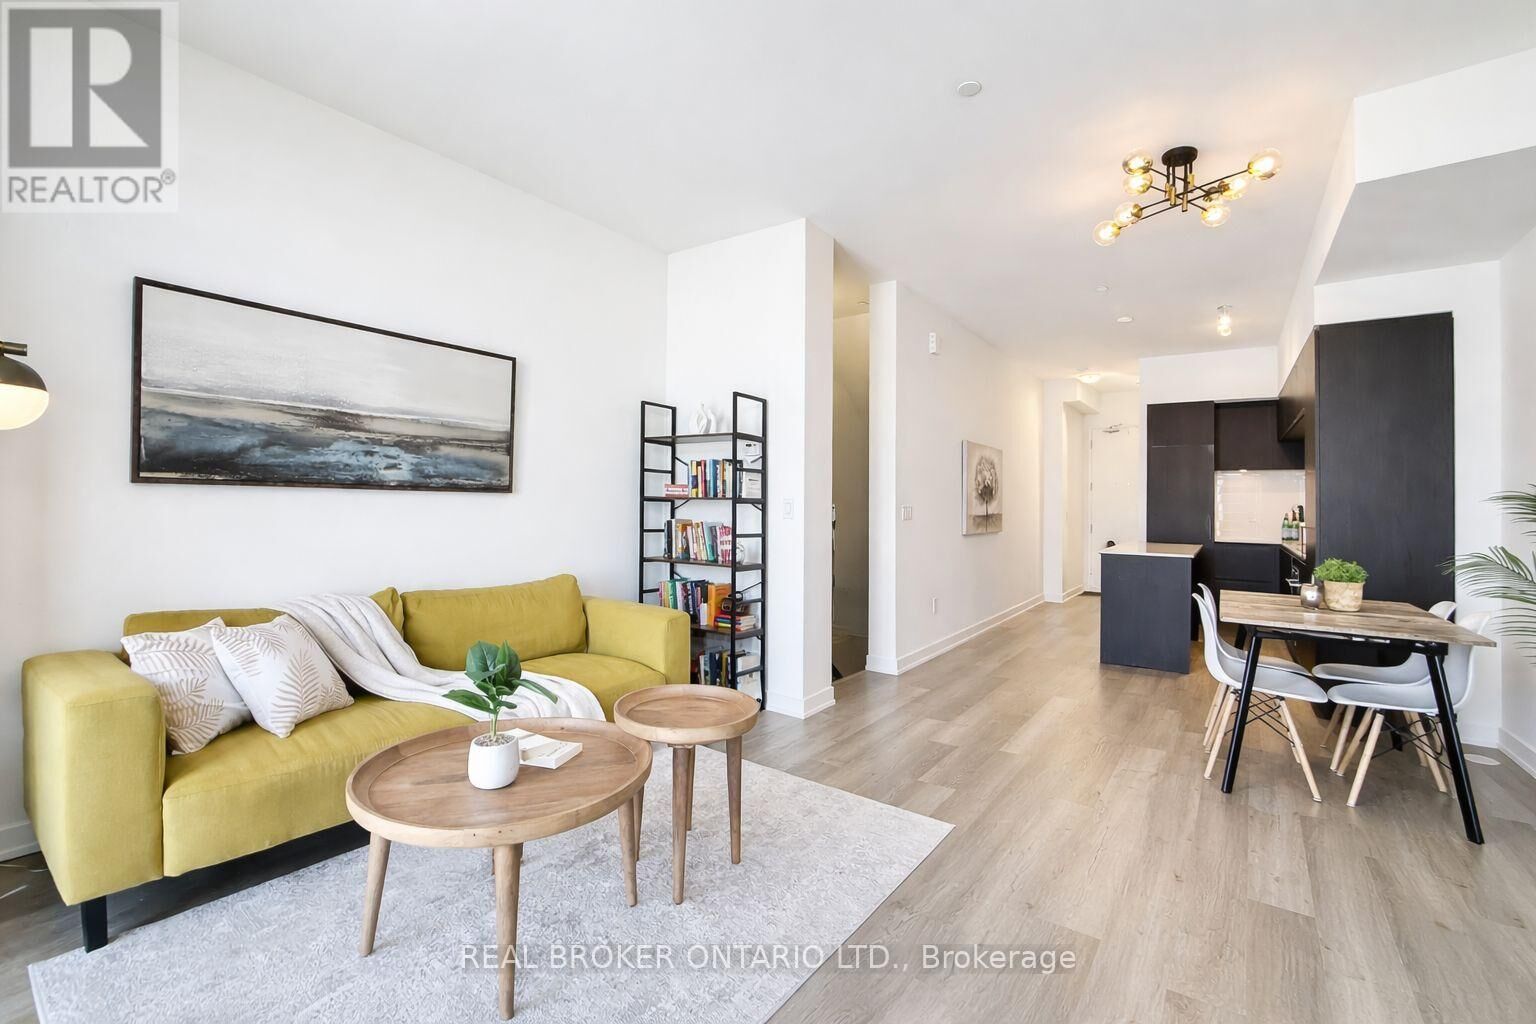
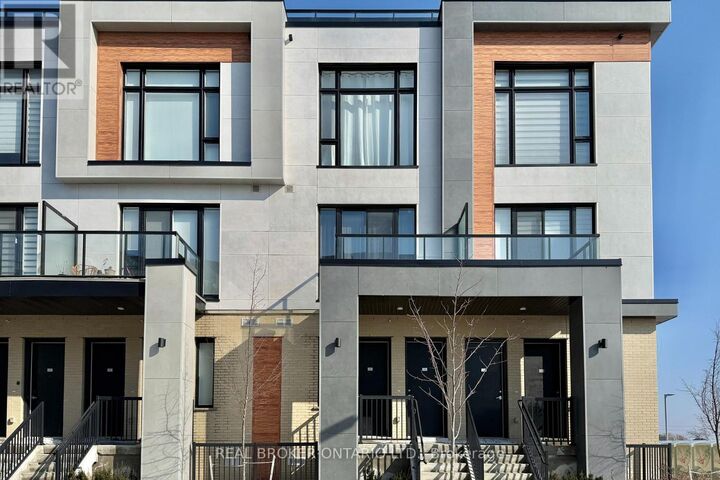
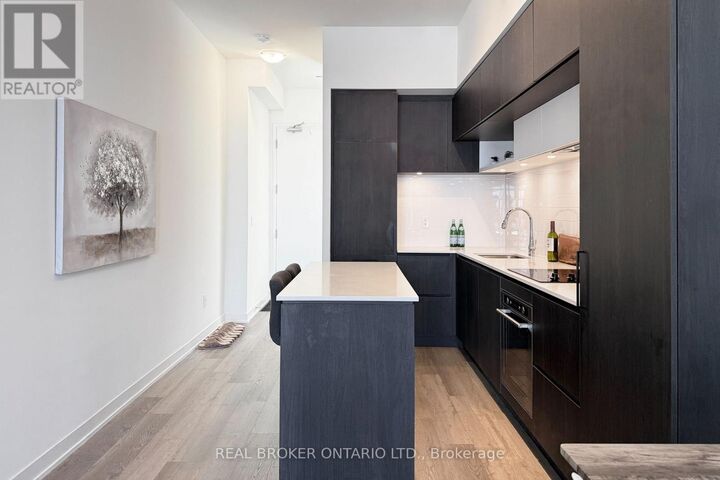
Welcome To Elgin East By Sequoia Grove Homes. This 1 Yr New Contemporary Stacked Townhouse Offers 2 Bedrooms, 3 Bathrooms, And A Private Backyard Terrace. Situated Within One Of The Limited Through Townhouse Blocks In This Community. This Home Provides Added Light & Functionality. Offering 1,176 Sq. Ft. Of Interior Living Space Plus 102 Sq. Ft. Of Outdoor Terrace, Along With 1 Underground Parking Space. Thoughtfully Designed With Premium Finishes Including 10-Foot Ceilings On The Main Level, 9-Foot Ceilings On The Lower Level, Stained Oak Staircase, Quartz Countertops In The Kitchen, Second Bath And Primary Ensuite, Smooth Ceilings Throughout, And Under-Cabinet Lighting In The Kitchen. Both Bedrooms Have Double Closets & Built-in 2-Tier Shelf Storage. Conveniently Located Steps To The Pedestrian Path Leading To Elgin Mills For Easy Walkable Access. Close To Richmond Green Sports Centre & Parks, Costco, Highway 404, Shopping, Dining, And Everyday Amenities. (id:41440)
MLS®:
N13212084
N13212084
Taxes
$3,736
$3,736
Type
Townhouse
Townhouse
County
Regional Municipality of York
Regional Municipality of York
Listed By
Lisa Lai Yi Fung, Real Broker Ontario Ltd.
Source
CREA
Last checked May 29 2026 at 6:11 PM GMT+0000
CREA
Last checked May 29 2026 at 6:11 PM GMT+0000
Bathroom Details
- Full Bathrooms: 2
- Partial Bathroom: 1
Interior Features
- Washer
- Refrigerator
- Dishwasher
- Dryer
- Window Coverings
- Oven
- Cooktop
- Hood Fan
- Whirlpool
Lot Information
- Carpet Free
Heating and Cooling
- Forced Air
- Natural Gas
- Central Air Conditioning
Basement Information
- Finished
- N/a
Condo Information
- Fees: $229
Flooring
- Hardwood
Exterior Features
- Brick
- Concrete
Parking
- Total: 1
- Underground
- Garage
Location
Disclaimer: The trademarks REALTOR®, REALTORS®, and the REALTOR® logo are controlled
by The Canadian Real Estate Association (CREA) and identify real estate professionals who are members of CREA. Listing Data Last Updated: 5/29/26 11:11
The trademarks REALTOR®, REALTORS®, and the REALTOR® logo are controlledby The Canadian Real Estate Association (CREA) and identify real estate professionals who are members of CREA. Listing Data Last Updated: 5/29/26 11:11

