18 Earle Whitney Davis Lane Richmond Hill, ON L4E 2X5
Listing Courtesy of: PropTX - IDX / Listed By: eXp Realty

  18 Earle Whitney Davis Lane Richmond Hill, ON L4E 2X5

Active
$983,743 (USD)
3
BED
4
BATH
2500-3000
SQFT

Description

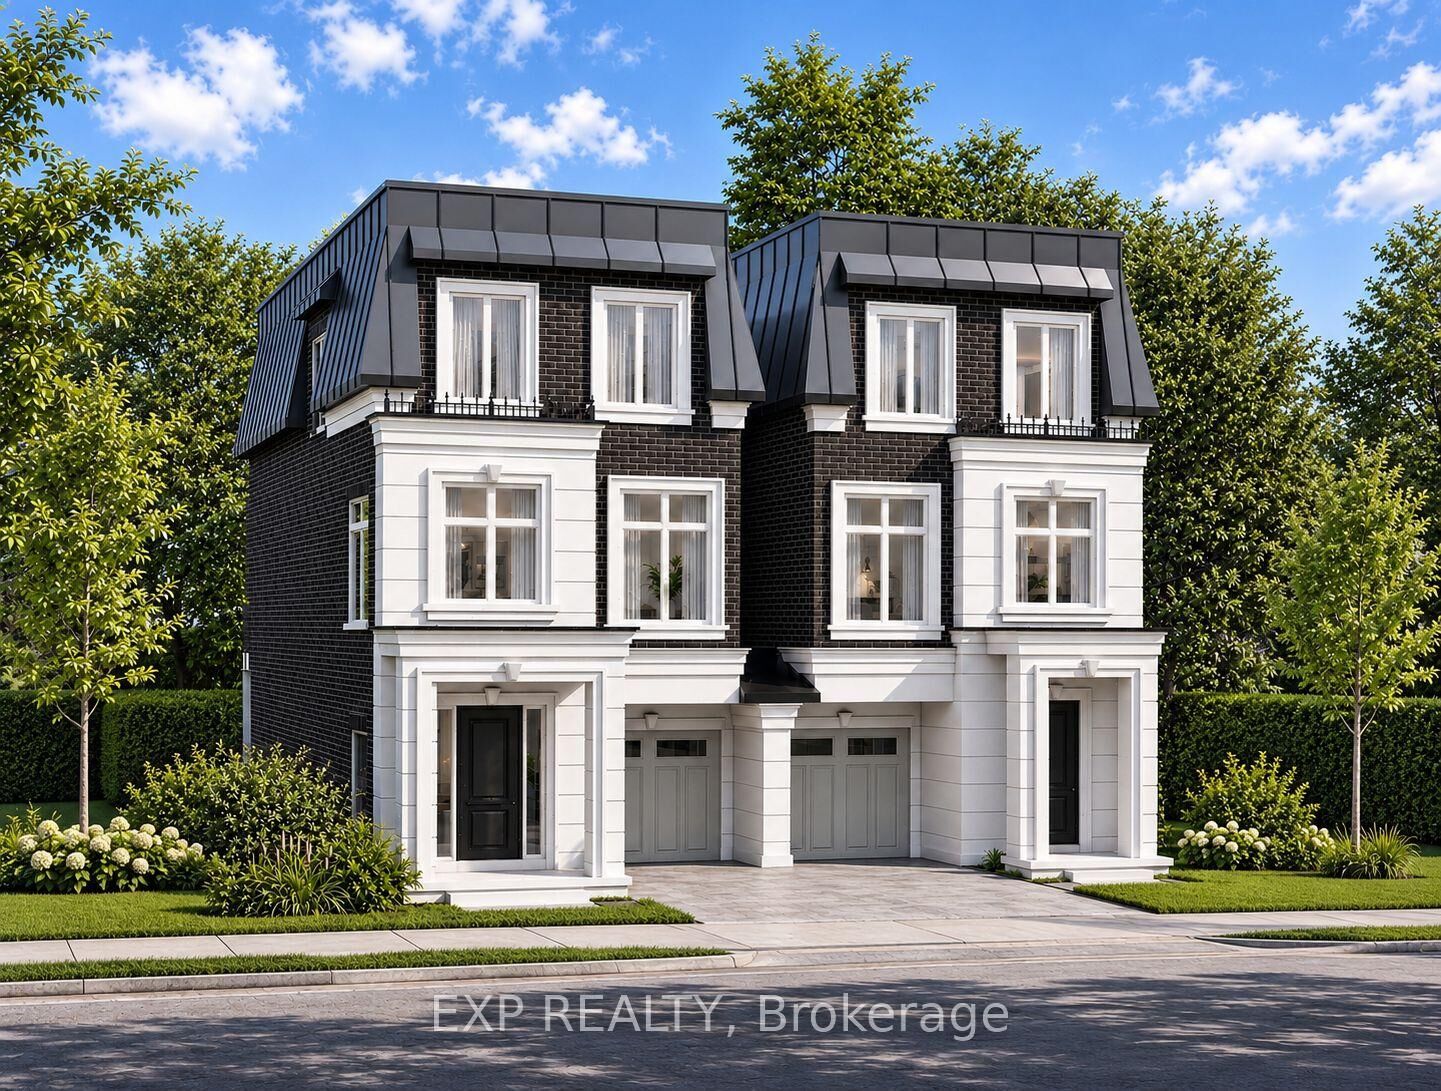
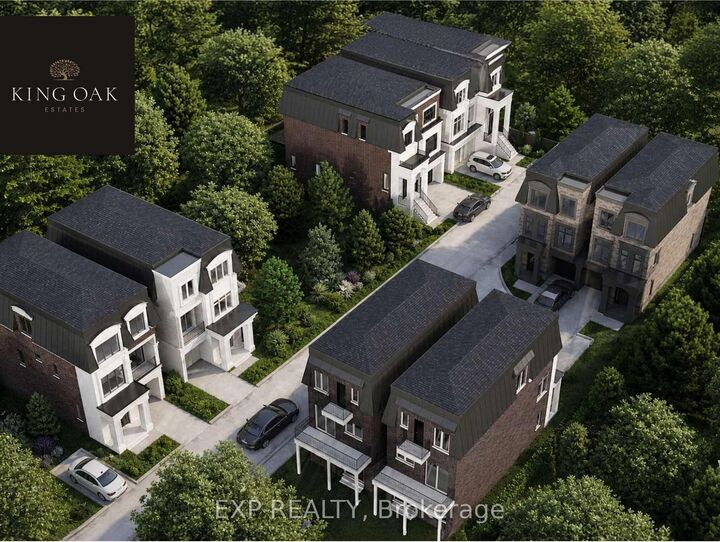
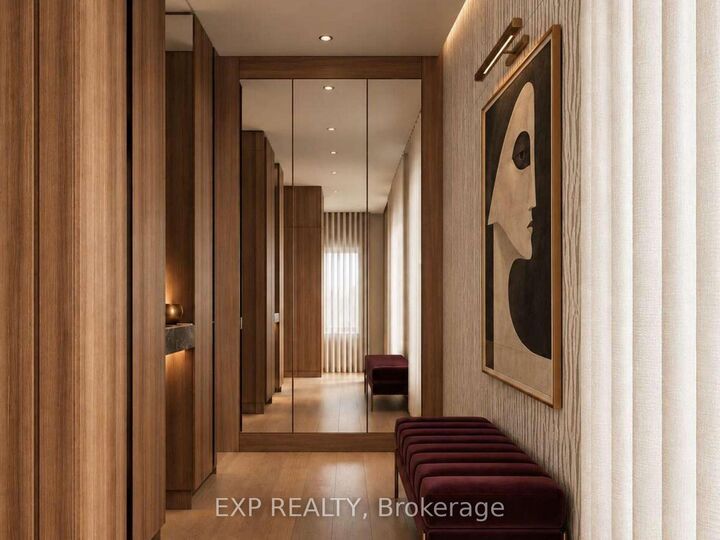
EXPERIENCE EXCEPTIONAL LUXURY LIVING AT KING OAK ESTATES IN PRESTIGIOUS OAK RIDGES! Introducing The Carlington, a 3-storey executive residence in an exclusive boutique enclave of just eight luxury homes. Offering 2,550 sq. ft. of beautifully appointed living space, private backyard surrounded by mature trees and just minutes from Lake Wilcox, parks and trails, schools, Yonge Street, GO Transit and Highway 404. Featuring an included Elevator serving all three levels, 3 bedrooms, a spa-inspired primary ensuite with glass shower, open-concept living and dining areas, a designer kitchen with premium integrated millwork and stone countertops, the EVOKA Complete Home Package with custom built-ins, wardrobes, desks, media walls and feature walls, hard-surface flooring throughout, stone countertops in washrooms, laundry and mudrooms, upper-level laundry, private balconies, a ground-floor recreation room with the option for a nanny or in-law suite, high-efficiency furnace and HRV system, Comfort+ Smart Home with a central hub and touchscreen, smart thermostat, smart lighting, smart lock and water leak detection, 200 AMP electrical service, a brick, stone and stucco exterior, direct access from the garage to the home, five premium appliances included, and Tarion warranty with 7-year structural, 2-year and 1-year builder's coverage. First 2 years POTL fee covered by builder. A rare opportunity to own a beautifully crafted executive residence in one of Richmond Hill's most desirable communities.

MLS®:
N14165744
Type
Single-Family Home
Style
3-Storey
County
Regional Municipality of York
Community
Oak Ridges

Listed By

eXp Realty
Source
PropTX - IDX
Last checked Nov 10 2026 at 3:36 PM GMT+0000
Bathroom Details
Interior Features
  • Auto Garage Door Remote
  • Carpet Free
  • In-Law Capability
  • Erv/Hrv
Property Features
  • Foundation: Poured Concrete
Heating and Cooling
  • Forced Air
  • Central Air
Pool Information
  • None
Exterior Features
  • Brick
  • Roof: Metal
Utility Information
  • Sewer: Sewer
  • Fuel: Gas
  • Energy: Energy Certificate: No
Garage
  • Attached
Parking
  • Private
Stories
  • 3
Location
   
Calculate drive times to this property
 
Powered by INRIX® Drive Time

Powered by Walk Score®
Disclaimer: Copyright 2026 Toronto IDX. All rights reserved. This information is deemed reliable, but not guaranteed. The information being provided is for consumers’ personal, non-commercial use and may not be used for any purpose other than to identify prospective properties consumers may be interested in purchasing. Data last updated 11/10/26 07:36

