

Listing Courtesy of: PropTX - IDX / Listed By: Re/Max Crossroads Realty Inc.
184 Laverock Avenue Richmond Hill, ON L4C 4K3
Active
$704,668 (USD)
OPEN HOUSE TIMES
-
OPENSat, Oct 32:00 pm - 4:00 pm
-
OPENSun, Oct 42:00 pm - 4:00 pm
Description
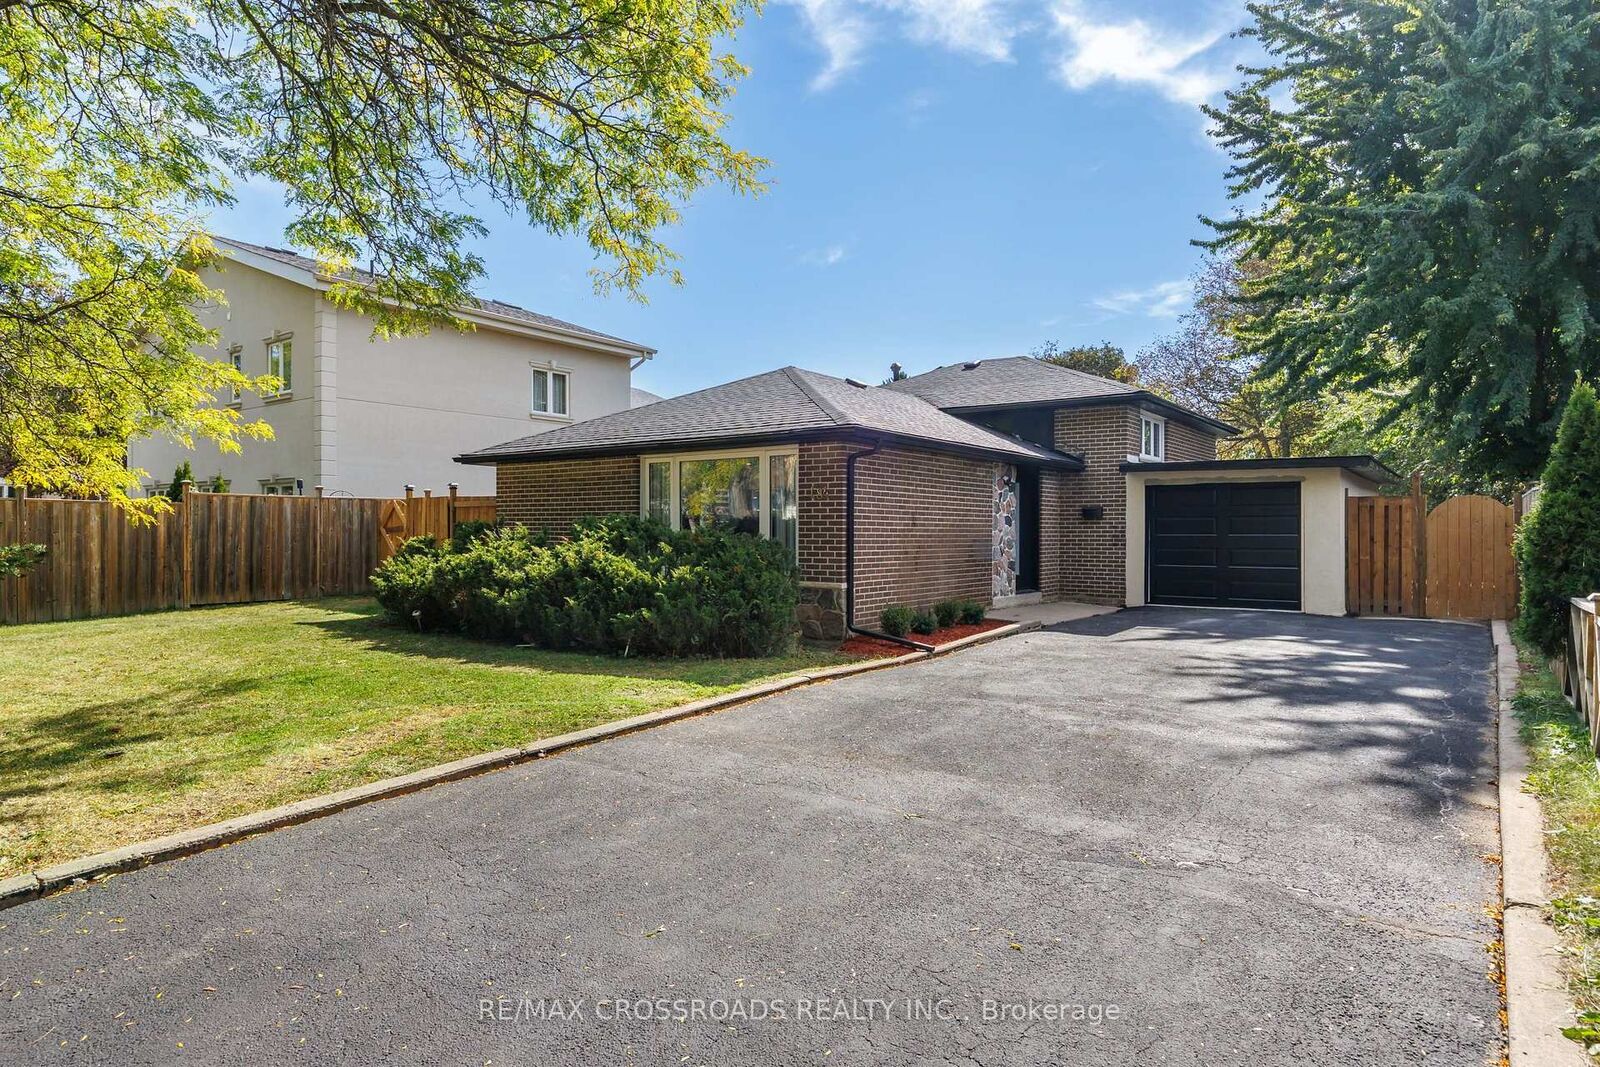
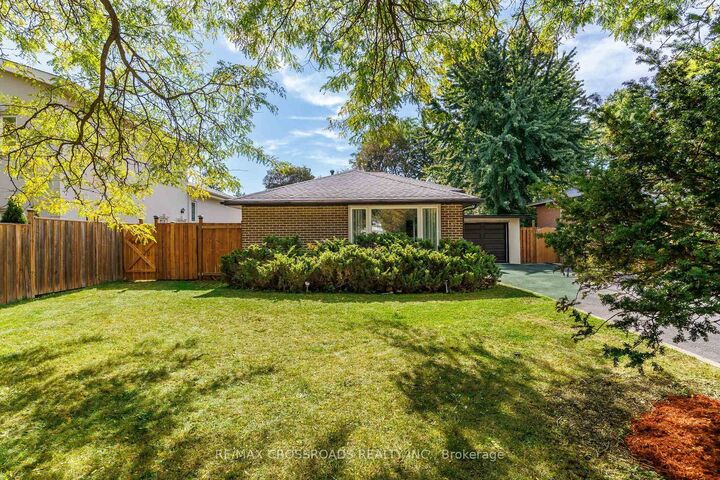
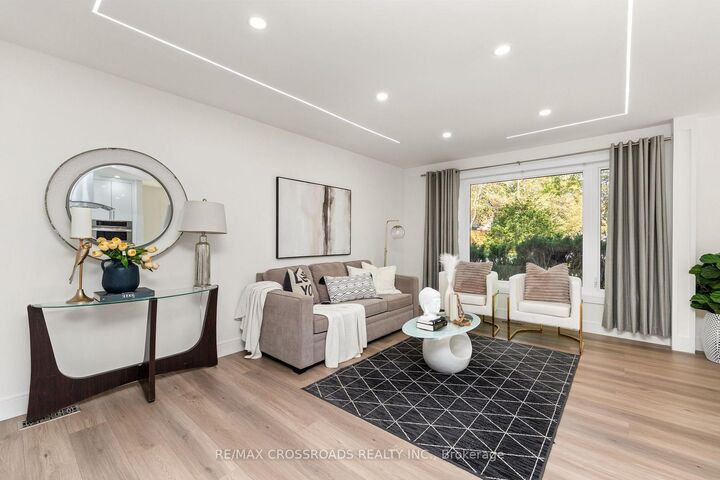
Welcome to 184 Laverock Ave, a beautifully renovated and thoughtfully designed home in the highly sought-after Mill Pond community of Richmond Hill! This stunning, move-in-ready residence showcases modern finishes, stylish upgrades and a bright, open concept layout designed for comfortable everyday living and entertaining. The main level features 3 bedrooms, including a primary bedroom with a 3-piece ensuite. The contemporary, open - concept kitchen is beautifully finished with quartz countertops and flows seamlessly into the living and dining areas. Large windows fill the home with natural light, while the dining area offers a convenient walk-out to the deck, creating the perfect extension of your living space for outdoor dining and entertaining.. The beautifully finished basement features a separate entrance, additional bedroom, bathroom, spacious living/recreation area and convenient kitchenette, providing excellent flexibility for extended family, guests or additional living space. Outside, enjoy a generous lot and a long private driveway with no sidewalk, providing ample parking . Located in a mature, family-friendly neighbourhood close to Mill Pond Park, schools, shopping, restaurants, transit and everyday amenities. Beautifully finished from top to bottom, this modern and inviting home offers the perfect combination of style, functionality and location. Simply move in and enjoy!
MLS®:
N13834946
N13834946
Taxes
$5,358(2025)
$5,358(2025)
Type
Single-Family Home
Single-Family Home
Style
Backsplit 3
Backsplit 3
Views
Garden
Garden
County
Regional Municipality of York
Regional Municipality of York
Community
Mill Pond
Mill Pond
Listed By
Re/Max Crossroads Realty Inc.
Source
PropTX - IDX
Last checked Sep 29 2026 at 10:07 AM GMT+0000
PropTX - IDX
Last checked Sep 29 2026 at 10:07 AM GMT+0000
Bathroom Details
Interior Features
- Bar Fridge
- Auto Garage Door Remote
- Carpet Free
- Water Heater Owned
Property Features
- Foundation: Concrete Block
Heating and Cooling
- Forced Air
- Central Air
Basement Information
- Finished
- Separate Entrance
Pool Information
- None
Exterior Features
- Brick
- Stucco (Plaster)
- Roof: Asphalt Shingle
Utility Information
- Sewer: Sewer
- Fuel: Gas
- Energy: Energy Certificate: No
Garage
- Attached
Parking
- Private
Location
Disclaimer: Copyright 2026 Toronto IDX. All rights reserved. This information is deemed reliable, but not guaranteed. The information being provided is for consumers’ personal, non-commercial use and may not be used for any purpose other than to identify prospective properties consumers may be interested in purchasing. Data last updated 9/29/26 03:07

