2 Regent Street Richmond Hill, ON L4C 9B3
Listing Courtesy of: PropTX - IDX / Listed By: Sutton Group-Admiral Realty Inc.

  2 Regent Street Richmond Hill, ON L4C 9B3

Active
$3,151 (USD)
5
BED
3
BATH
3000-3500
SQFT

Description

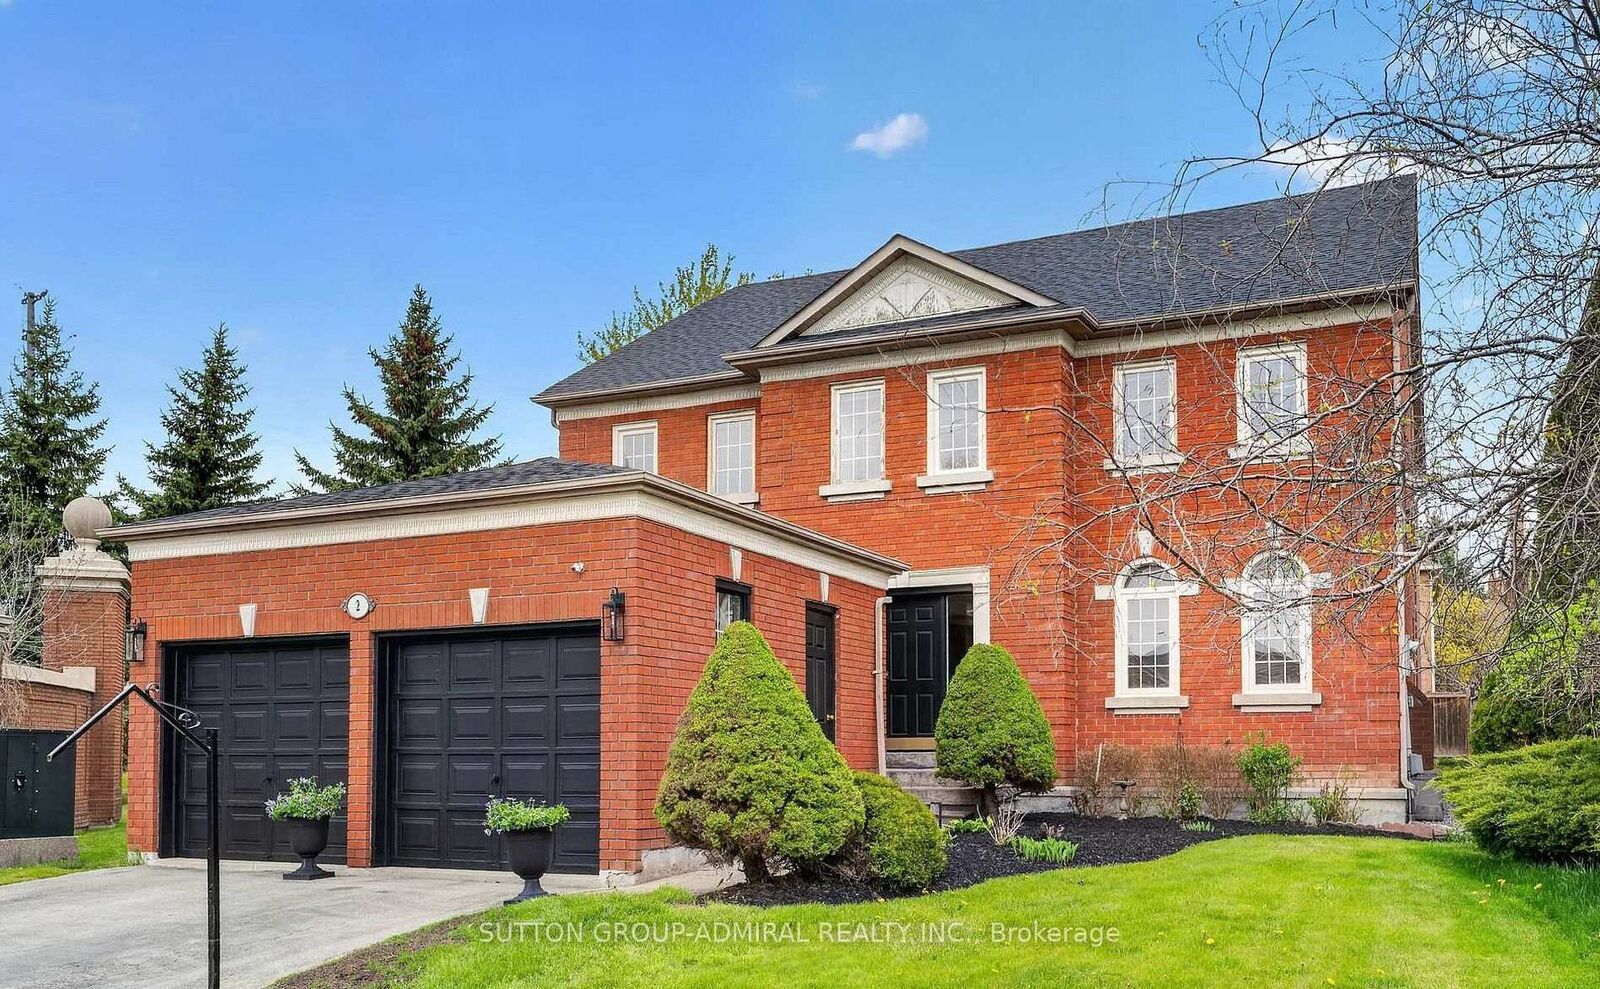
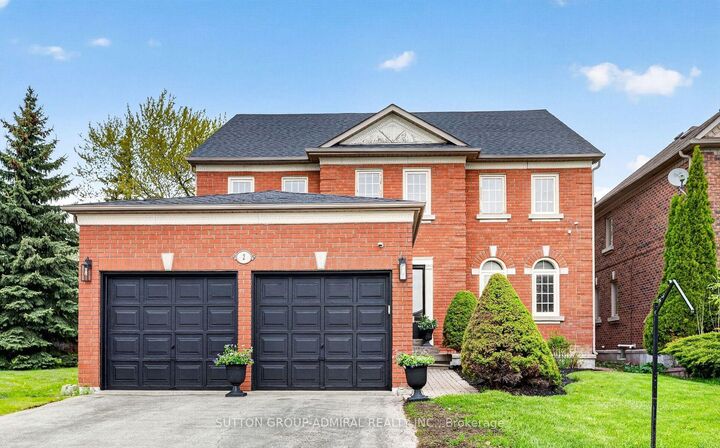
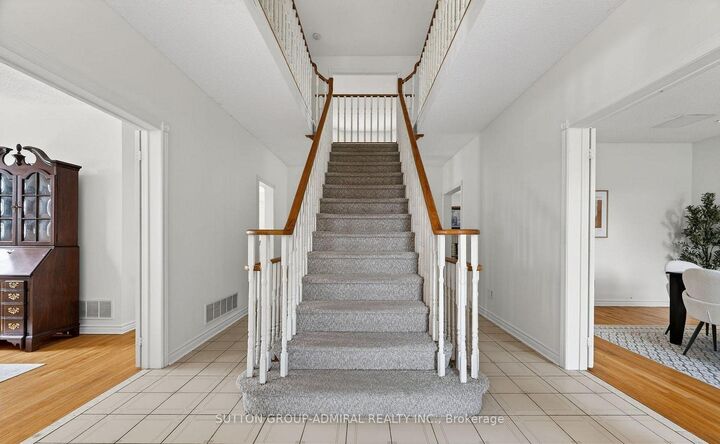
SPECTACULAR OPPORTUNITY TO LEASE IN THE PRESTIGIOUS MILL POND COMMUNITY OF RICHMOND HILL! Discover The Perfect Blend Of Timeless Elegance, Exceptional Space & An Enviable Lifestyle In One Of Richmond Hill's Most Desirable And Established Neighbourhoods! This Impressive 5-Bedroom, 3-Bathroom Residence Offers Over 3,000 Sq. Ft. Of Spacious, Sun-Filled Living Space,Thoughtfully Designed For Comfortable Family Living & Effortless Entertaining. Featuring Soaring 9-Ft Ceilings On The Main Floor, Expansive Windows, A Bright Functional Layout & Generously Proportioned Principal Rooms. The Oversized Kitchen Boasts Abundant Cabinetry,Exceptional Storage & A Spacious Breakfast Area Perfect For Everyday Dining. Retreat To The Expansive Primary Suite Featuring A Generous Ensuite Bath & Walk-In Closet. Complete With A 2-Car Garage. Enjoy The Beauty Of The Highly Coveted Mill Pond Community, Renowned For Its Mature Trees, Picturesque Streets, Beautiful Parks & Exceptional Family-Friendly Lifestyle! Explore Scenic Mill Pond Park With Its Tranquil Waterfront, Walking Trails, Year-Round Community Events. Conveniently Located Near Excellent Public & Catholic Schools, Including Alexander Mackenzie High School, Shopping, Restaurant, Public Transit, Mackenzie Health Hospital & Major Highways. AN EXCEPTIONAL OPPORTUNITY TO ENJOY PRESTIGIOUS MILL POND LIVING,WHERE NATURE, CONVENIENCE & TIMELESS NEIGHBOURHOOD CHARM COME TOGETHER!

MLS®:
N14134574
Type
Rental
Style
2-Storey
County
Regional Municipality of York
Community
Mill Pond

Listed By

Sutton Group-Admiral Realty Inc.
Source
PropTX - IDX
Last checked Oct 31 2026 at 3:44 AM GMT+0000
Bathroom Details
Interior Features
  • Auto Garage Door Remote
  • Carpet Free
Property Features
  • Foundation: Concrete
Heating and Cooling
  • Forced Air
  • Central Air
Basement Information
  • Unfinished
Pool Information
  • None
Exterior Features
  • Brick
  • Roof: Asphalt Shingle
Utility Information
  • Sewer: Sewer
  • Fuel: Gas
  • Energy: Energy Certificate: No
Garage
  • Attached
Parking
  • Private Double
Stories
  • 2
Location
   
Calculate drive times to this property
 
Powered by INRIX® Drive Time

Powered by Walk Score®
Disclaimer: Copyright 2026 Toronto IDX. All rights reserved. This information is deemed reliable, but not guaranteed. The information being provided is for consumers’ personal, non-commercial use and may not be used for any purpose other than to identify prospective properties consumers may be interested in purchasing. Data last updated 10/30/26 20:44

