274 Demaine Crescent Richmond Hill, ON L4C 2W5
Listing Courtesy of: PropTX - IDX / Listed By: Century 21 Heritage Group Ltd.

  274 Demaine Crescent Richmond Hill, ON L4C 2W5

Active
$949,900 (CAD)
6
BED
4
BATH
1500-2000
SQFT

Description

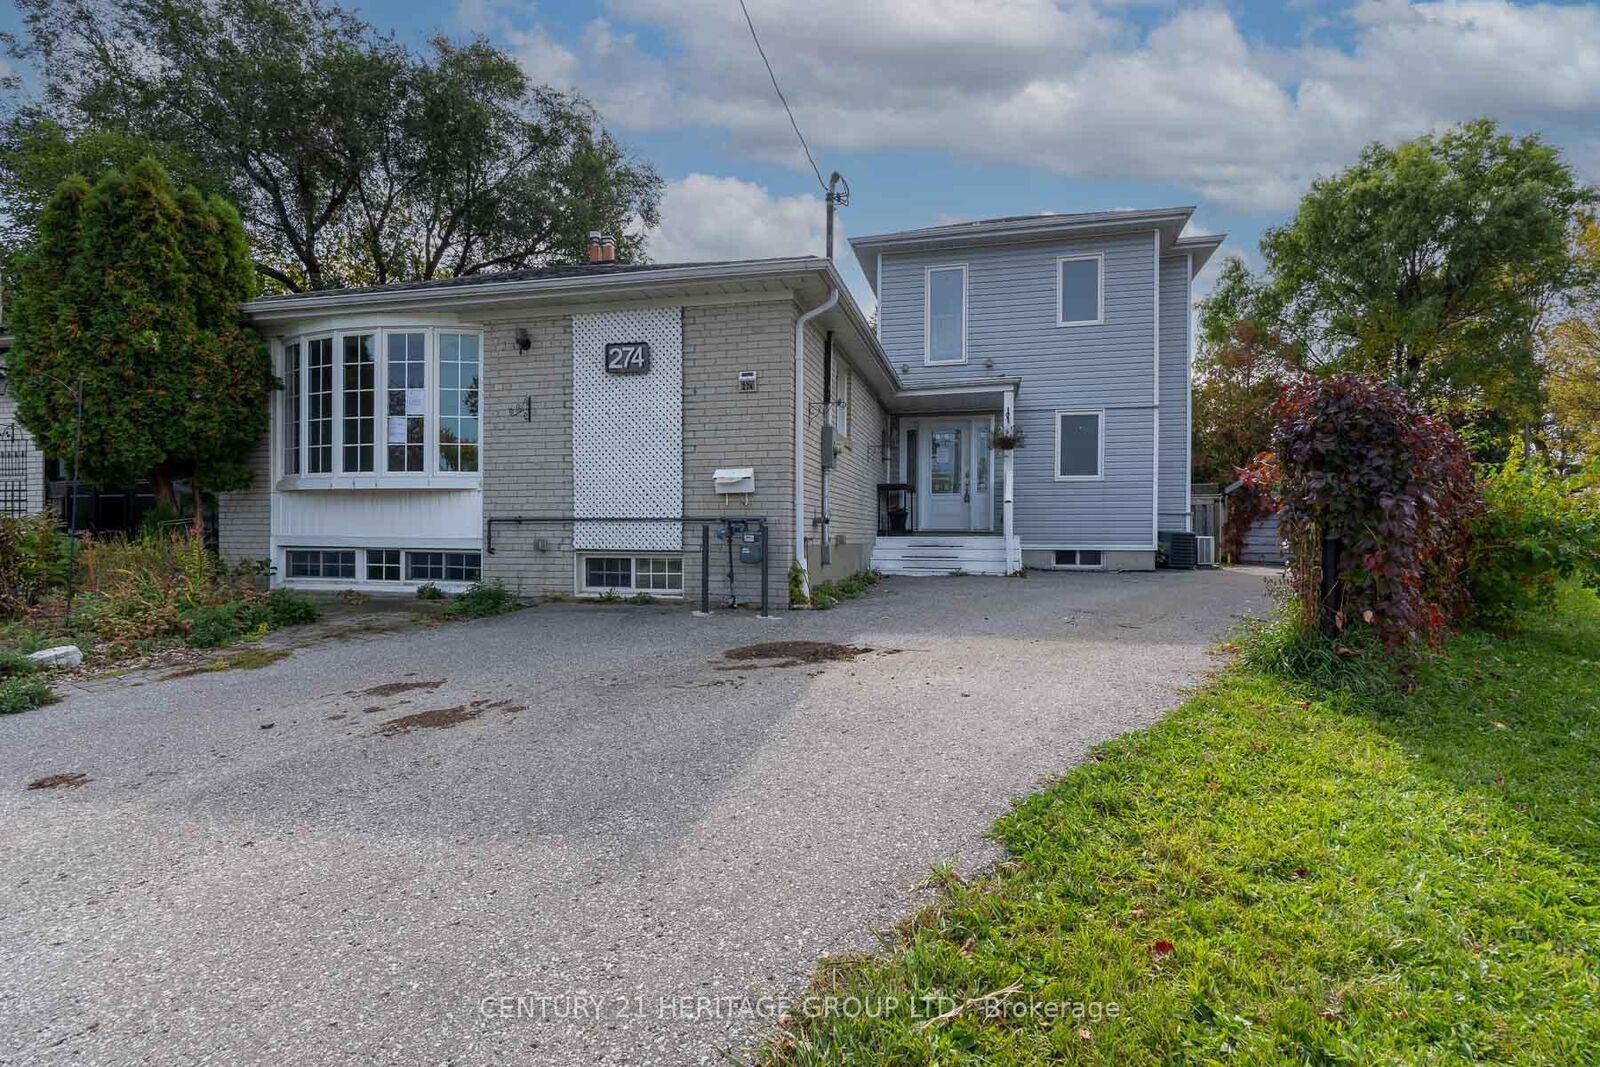
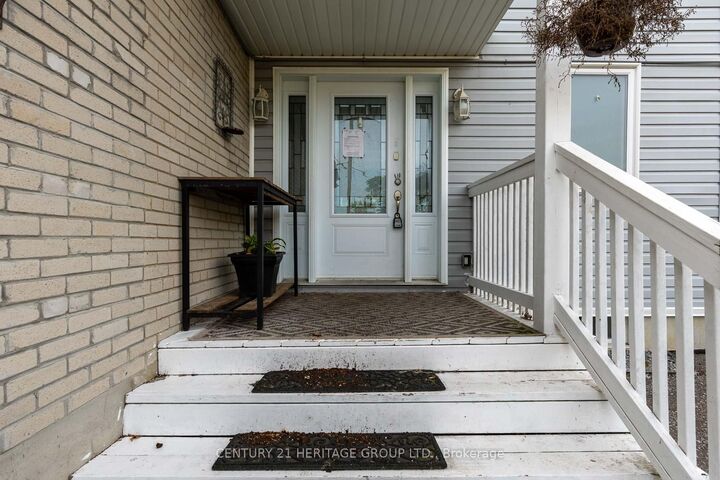
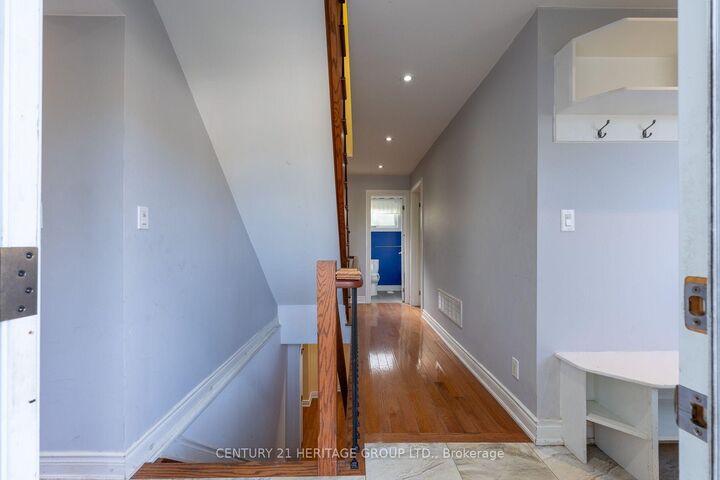
Rare investment or end-user opportunity in Richmond Hill's sought-after Crosby community! This unique 2-storey semi-detached residence boasts an expansive layout offering approx. 1,812 sq. ft. of above-grade living space on a premium, pool-sized pie lot that widens significantly at the rear. The bright main level features a functional open-concept kitchen and spacious living/dining area, ideal for family gatherings, along with 2 main-floor bedrooms, a full 4-piece bathroom, plus a convenient 2-piece powder room. Dedicated entirely to the upper level addition (added approx. 2014/2015) is a private primary suite retreat complete with a 3-piece ensuite bath with glass enclosed shower and a large walk-in closet. The fully finished basement provides exceptional extended space featuring a second kitchen, large sitting area, full 4-piece bathroom, and flexible layout for up to 3 additional bedrooms/bonus rooms, perfect in-law space or use for multi-generational living arrangements. Outdoor space offers a fully fenced yard with room for a pool and driveway parking for up to 5 cars. Unbeatable location steps to top-tier schools including Crosby Heights P.S. and Bayview Secondary School district. Minutes to Yonge St shops, dining, public transit, Richmond Hill GO Station, Newkirk Park, and easy highway access. Don't miss this incredible opportunity where you are paying semi-detached price for a home that has more square footage and a bigger lot than many detached homes! Some images have been virtually staged. VTB financing available with as little as 15% down @ 6.5%, amortized up to 50 years/interest only - no income verification or credit qualifications.

MLS®:
N14080260
Taxes
$5,936(2026)
Type
Single-Family Home
Style
2-Storey
County
Regional Municipality of York
Community
Crosby

Listed By

Devin Cullen, Century 21 Heritage Group Ltd. Brokerage
Source
PropTX - IDX
Last checked Oct 15 2026 at 11:37 PM GMT+0000
Bathroom Details
Interior Features
  • In-Law Suite
Property Features
  • Foundation: Concrete
  • Foundation: Concrete Block
Heating and Cooling
  • Forced Air
  • Central Air
Basement Information
  • Finished
Pool Information
  • None
Exterior Features
  • Brick
  • Aluminum Siding
  • Roof: Asphalt Shingle
Utility Information
  • Sewer: Sewer
  • Fuel: Gas
  • Energy: Energy Certificate: No
Garage
  • None
Stories
  • 2
Location
   
Calculate drive times to this property
 
Powered by INRIX® Drive Time

Powered by Walk Score®
Disclaimer: Copyright 2026 Toronto IDX. All rights reserved. This information is deemed reliable, but not guaranteed. The information being provided is for consumers’ personal, non-commercial use and may not be used for any purpose other than to identify prospective properties consumers may be interested in purchasing. Data last updated 10/15/26 16:37

