339 Neal Drive Richmond Hill, ON L4C 3L3
Listing Courtesy of: PropTX - IDX / Listed By: Re/Max Hallmark Realty Ltd.

  339 Neal Drive Richmond Hill, ON L4C 3L3

Active
$2,275 (USD)
3
BED
2
BATH
1100-1500
SQFT

Description

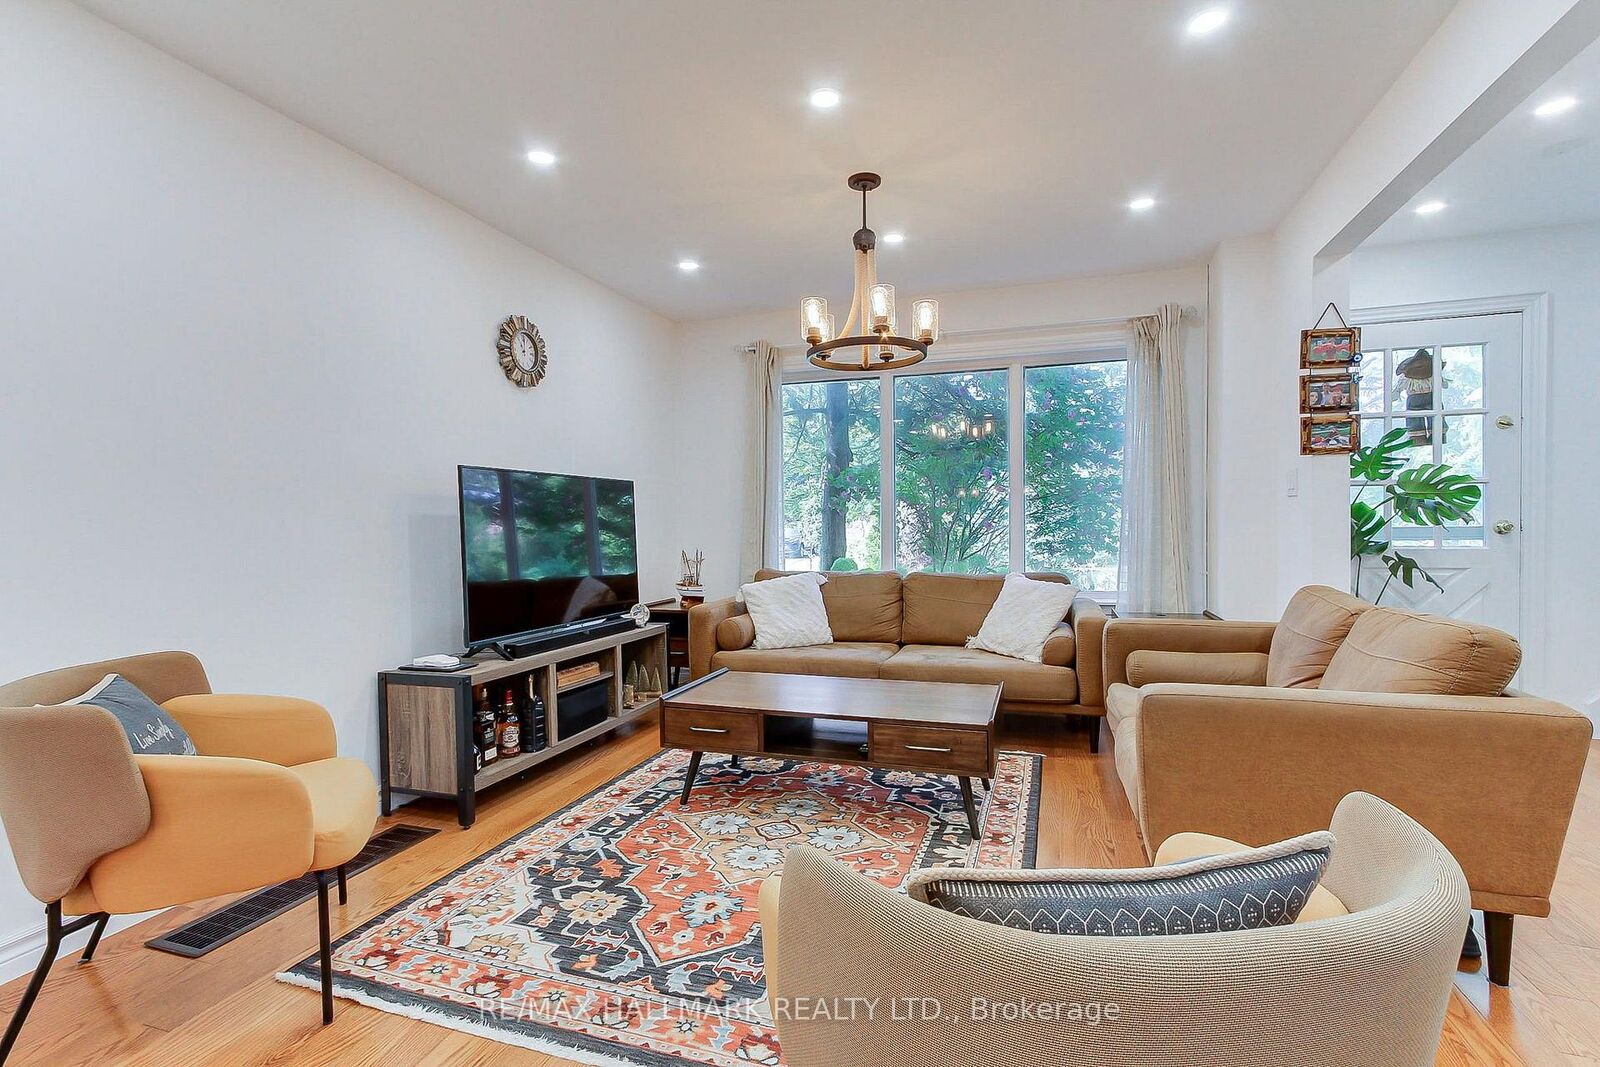
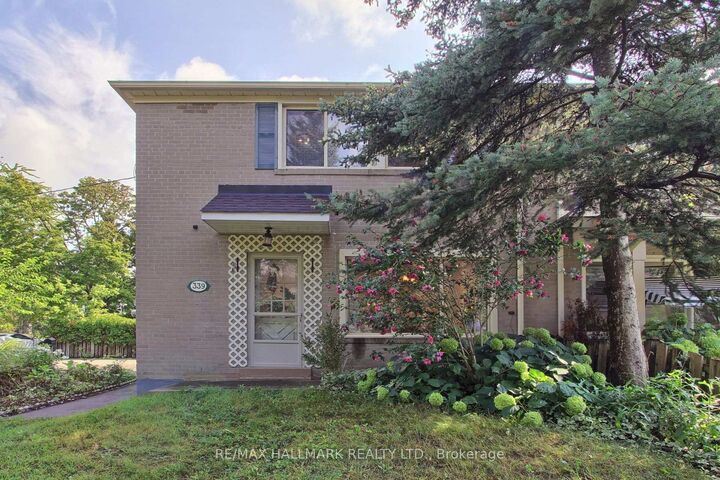
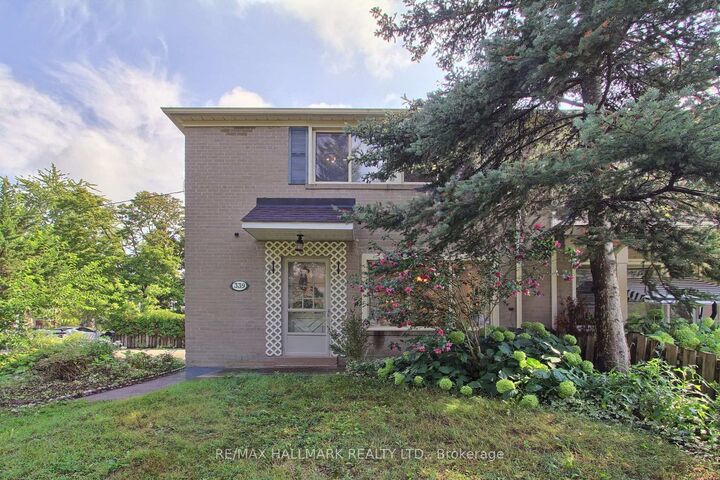
**Remarks for Clients - For Lease**A RARE RENTAL OPPORTUNITY IN THE HEART OF RICHMOND HILL! Welcome To 339 Neal Dr - A Beautifully Updated 3-Bedroom, 2-Storey Semi-Detached Home Situated On A Spacious Corner Lot In A Quiet, Family-Friendly Neighbourhood! This Bright, Spacious & Move-In-Ready Home Features A Beautifully Renovated Kitchen With Newer Appliances, Generous Living & Dining Areas, And A Practical Layout Perfect For Comfortable Family Living. Upstairs Offers 3 Well-Sized Bedrooms & A Full Bathroom. The Finished Basement With A Separate Entrance Provides Additional Flexible Living Space - Ideal For A Home Office, Recreation Room Or Extended Family Use. Enjoy Your Own Private Outdoor Retreat With A Fully Fenced Backyard, Mature Trees, Gazebo & Hot Tub - Perfect For Relaxing Or Entertaining! Extra-Wide Driveway With Parking For Multiple Vehicles. New Shingles (2025). Conveniently Located Close To Parks, Shopping, Restaurants, Public Transit, Richmond Hill GO Station & Hwy 404. Excellent Nearby Schools Including Crosby Heights PS, Beverley Acres PS & Bayview Secondary School. A Wonderful Opportunity To Enjoy Spacious, Comfortable Living In One Of Richmond Hill's Most Desirable Family Neighbourhoods. DON'T MISS THIS EXCEPTIONAL RENTAL HOME!

MLS®:
N14104050
Type
Rental
Style
2-Storey
County
Regional Municipality of York
Community
Crosby

Listed By

Re/Max Hallmark Realty Ltd.
Source
PropTX - IDX
Last checked Oct 21 2026 at 10:09 PM GMT+0000
Bathroom Details
Interior Features
  • Carpet Free
Property Features
  • Foundation: Concrete Block
Heating and Cooling
  • Forced Air
  • Central Air
Basement Information
  • Finished
  • Walk-Up
  • Separate Entrance
Pool Information
  • None
Exterior Features
  • Brick
  • Roof: Asphalt Shingle
Utility Information
  • Sewer: Sewer
  • Fuel: Gas
  • Energy: Energy Certificate: No
Garage
  • None
Parking
  • Private
Stories
  • 2
Location
   
Calculate drive times to this property
 
Powered by INRIX® Drive Time

Powered by Walk Score®
Disclaimer: Copyright 2026 Toronto IDX. All rights reserved. This information is deemed reliable, but not guaranteed. The information being provided is for consumers’ personal, non-commercial use and may not be used for any purpose other than to identify prospective properties consumers may be interested in purchasing. Data last updated 10/21/26 15:09

