56 North Lake Road 23 Richmond Hill, ON L4E 0G5
Listing Courtesy of: PropTX - IDX / Listed By: Re/Max Realtron Realty Inc.

  56 North Lake Road 23 Richmond Hill, ON L4E 0G5

Active
$968,800 (CAD)
3
BED
3
BATH
1500-2000
SQFT

Description

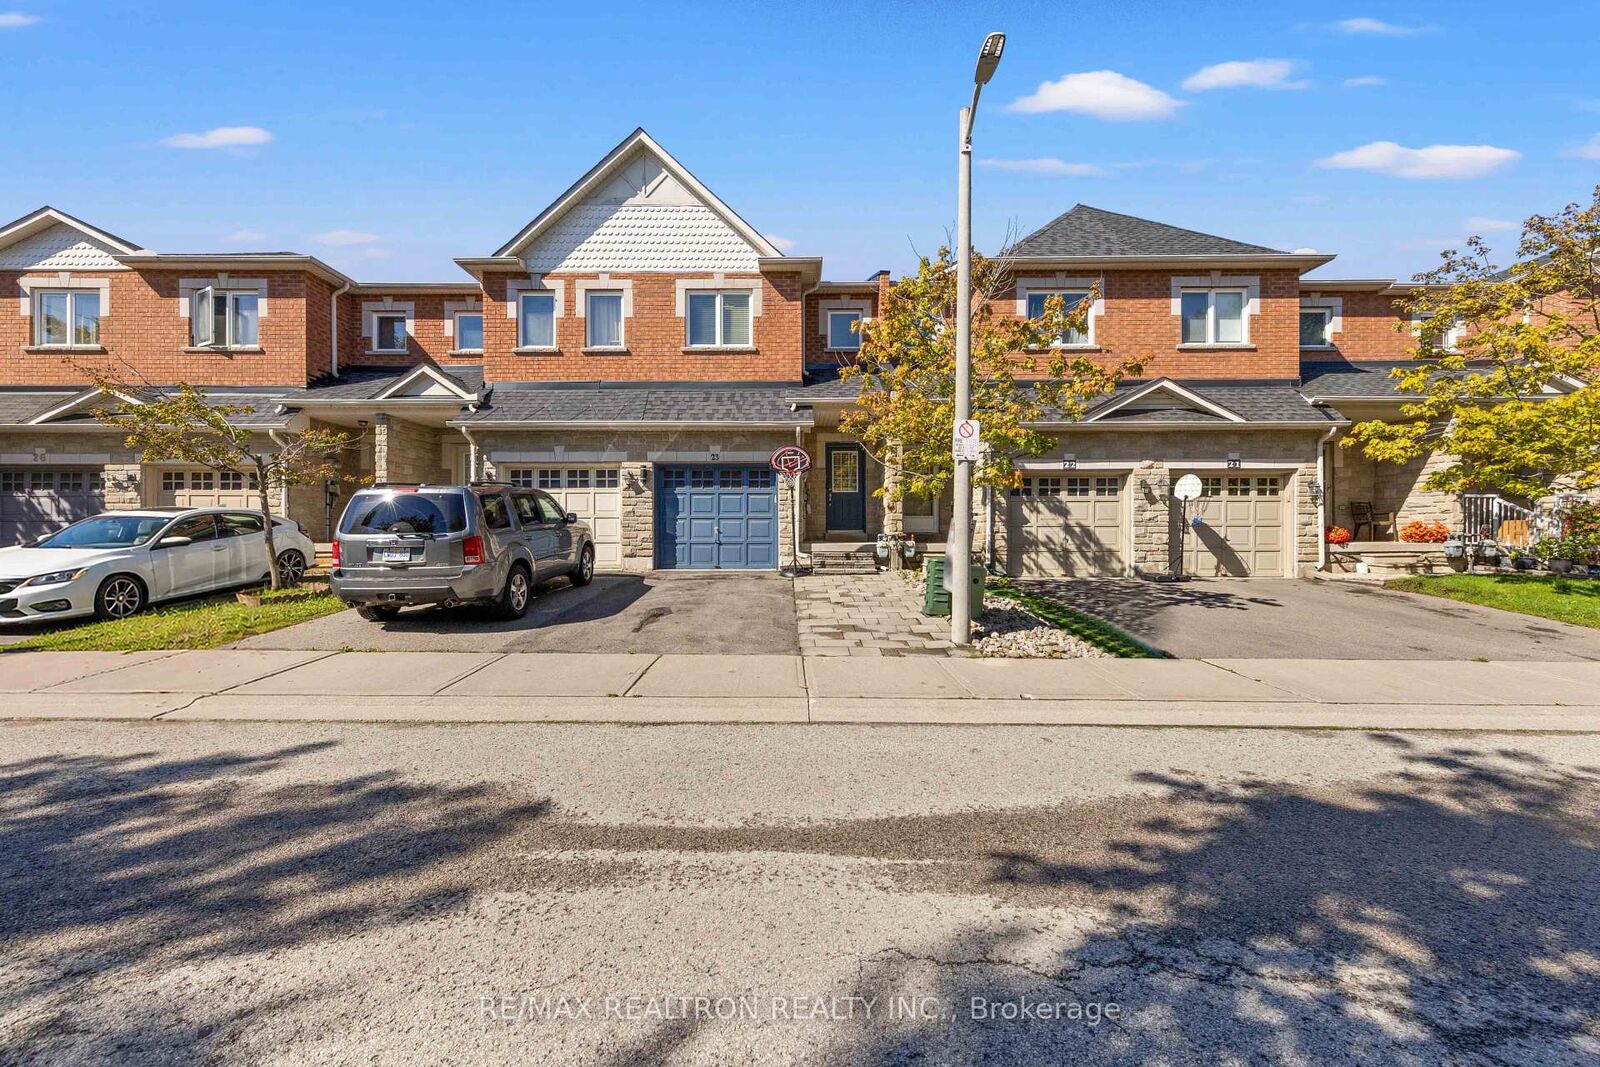
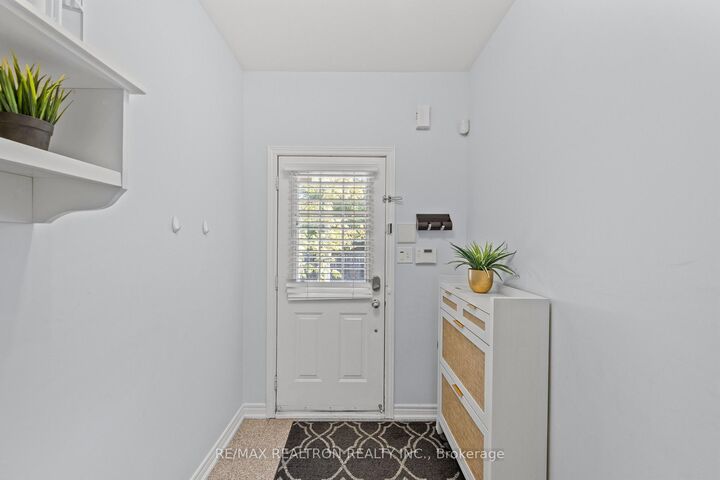
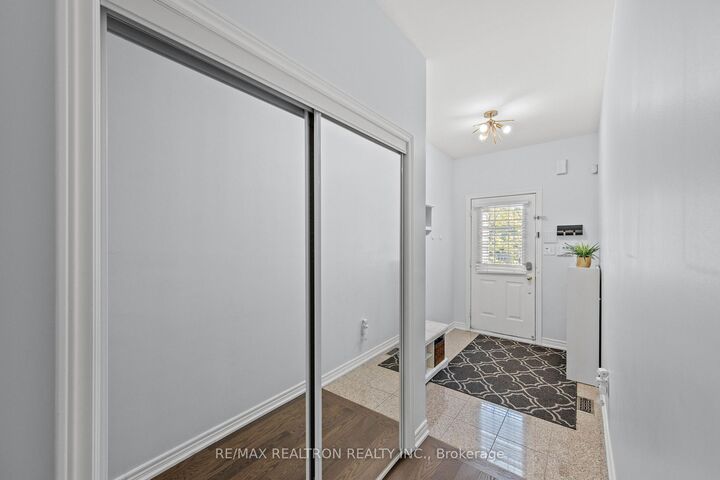
Welcome To This Beautifully Renovated Bright & Spacious Freehold Townhome, Ideally Situated In One Of Richmond Hill's Most Sought-After Neighbourhoods. Designed With Modern Living In Mind, The Open-Concept Main Floor Features 9-Foot Smooth Ceilings, Hardwood Flooring And A Functional Layout Perfect For Both Everyday Living And Entertaining. The Kitchen Is Equipped With Stainless Steel Appliances, Quartz Countertops, Backsplash And Offers A Walk-Out To A Zero Maintenance Turf Backyard. No Mowing, Just Enjoy The Space. You Also Have Direct Access To The Garage And Basement From Within The Home, Along With A Second-Floor Laundry Room. Upstairs, The Spacious Primary Bedroom Features A Walk-In Closet And A Private 3-Piece Ensuite. The Finished Basement Provides Additional Living Space With A Large, Open Recreation Area-Ideal For A Family Room, Playroom, Home Gym Or Entertaining Space. Potential To Be Converted Into A Self-Contained Apartment With A Separate Entrance & Rough-In For A Kitchen. Enjoy An Exceptional Location Surrounded By Everyday Conveniences, Including Grocery Stores, Restaurants, Cafés, Top Rated Schools, A Community Centre With Pool Facilities, Transit And Scenic Walking Trails. Parks, Golf Courses And Beautiful Lake Wilcox Are Just Moments Away, While Gormley GO Station Is Approximately A 10-Minute Drive. A Fantastic Opportunity To Enjoy Comfortable Family Living In An Outstanding Richmond Hill Community!

MLS®:
N13786760
Taxes
$4,127(2026)
Type
Townhouse
Style
2-Storey
County
Regional Municipality of York
Community
Oak Ridges Lake Wilcox

Listed By

Re/Max Realtron Realty Inc.
Source
PropTX - IDX
Last checked Sep 15 2026 at 6:09 PM GMT+0000
Bathroom Details
Interior Features
  • Central Vacuum
Property Features
  • Foundation: Concrete
Heating and Cooling
  • Forced Air
  • Central Air
Basement Information
  • Finished
Pool Information
  • None
Exterior Features
  • Brick
  • Stone
  • Roof: Shingles
Utility Information
  • Sewer: Sewer
  • Fuel: Gas
  • Energy: Energy Certificate: No
Garage
  • Attached
Stories
  • 2
Location
   
Calculate drive times to this property
 
Powered by INRIX® Drive Time

Powered by Walk Score®
Disclaimer: Copyright 2026 Toronto IDX. All rights reserved. This information is deemed reliable, but not guaranteed. The information being provided is for consumers’ personal, non-commercial use and may not be used for any purpose other than to identify prospective properties consumers may be interested in purchasing. Data last updated 9/15/26 11:09

