57 Bayswater Avenue Richmond Hill, ON L4E 4E6
Listing Courtesy of: PropTX - IDX / Listed By: Right At Home Realty

  57 Bayswater Avenue Richmond Hill, ON L4E 4E6

Active
$3,693 (USD)
4
BED
5
BATH
2500-3000
SQFT

Description

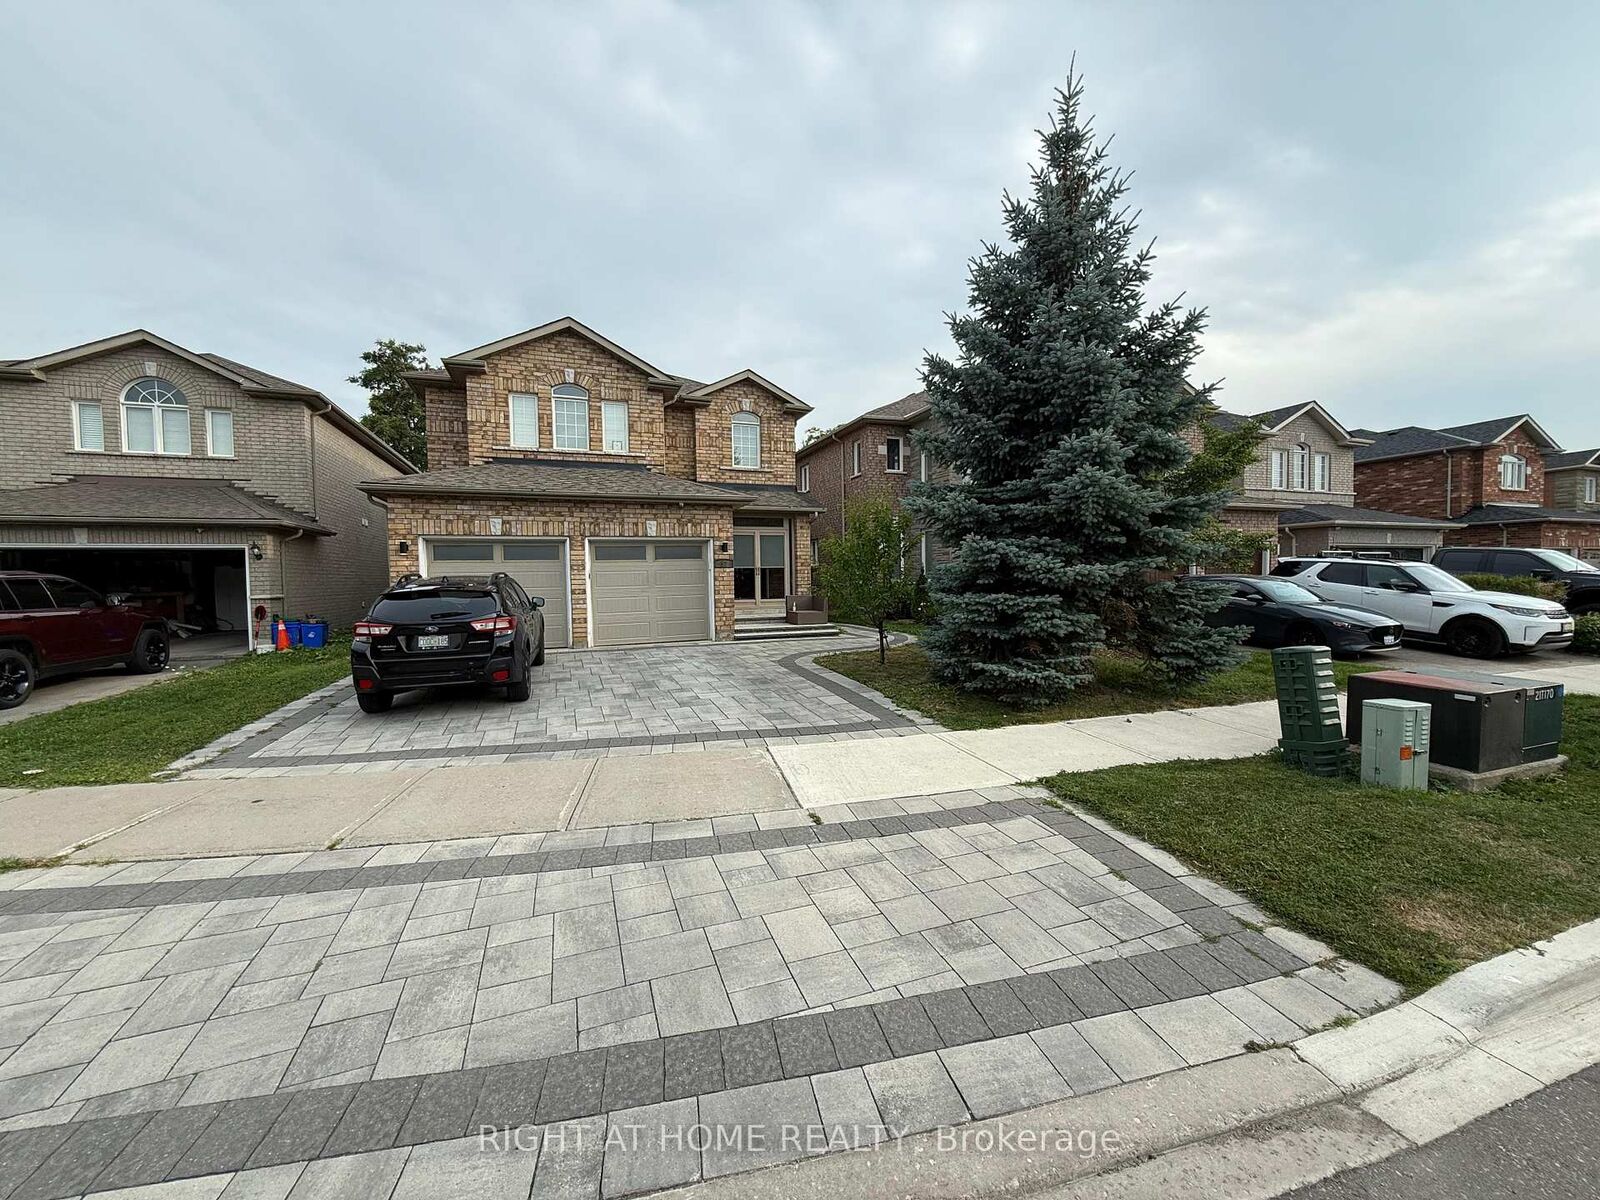
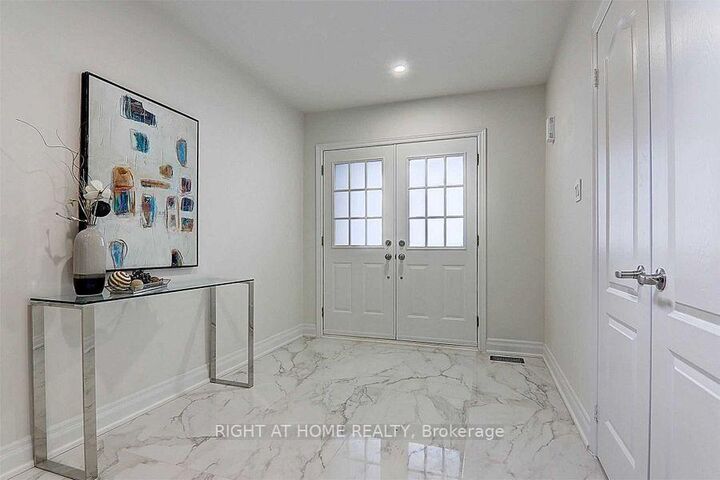
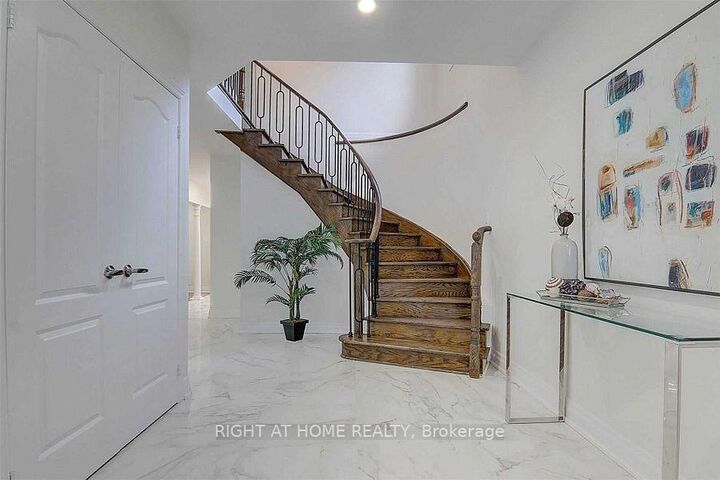
Welcome to this beautifully renovated 4-bedroom, 5-bathroom detached home located on a quiet court in the highly sought-after Oak Ridges Lake Wilcox community. Offering 2,760 sq.ft. above grade living space plus a fully finished basement apartment with kitchen and full bath, this home provides exceptional space and functionality for families or multi-generational living. Situated on a premium ravine lot backing onto conservation, enjoy stunning views, privacy, and direct access to nature. The home features hardwood floors and a solid oak staircase. The spacious chef-inspired kitchen is equipped with quartz countertops, stainless steel appliances, and a breakfast area with walk-out to a large deck-perfect for entertaining. The main floor offers a bright, open-concept layout with a family room overlooking the ravine. Upstairs includes four generously sized bedrooms, including a primary retreat with a 5-piece ensuite and walk-in closet, plus two additional bedrooms with ensuite access. The finished basement includes a separate kitchen and 4-piece bathroom, ideal for extended family use. Exterior upgrades include new interlock in both the front and backyard, along with ample parking including a double garage. Located steps to trails, parks, and LakeWilcox, and close to top-rated schools, shopping, restaurants, and transit. Easy access to Yonge Street, Highway 404, and Highway 400 makes commuting convenient. A rare opportunity to lease a premium home in one of Richmond Hill's most desirable family-friendly neighbourhoods.

MLS®:
N13603966
Type
Rental
Style
2-Storey
County
Regional Municipality of York
Community
Oak Ridges Lake Wilcox

Listed By

Right At Home Realty
Source
PropTX - IDX
Last checked Jul 25 2026 at 5:32 AM GMT+0000
Bathroom Details
Interior Features
  • Carpet Free
Property Features
  • Foundation: Concrete
Heating and Cooling
  • Forced Air
  • Central Air
Basement Information
  • Finished
Pool Information
  • None
Exterior Features
  • Brick
  • Roof: Shingles
Utility Information
  • Sewer: Sewer
  • Fuel: Gas
  • Energy: Energy Certificate: No
Garage
  • Built-In
Parking
  • Private
Stories
  • 2
Location
   
Calculate drive times to this property
 
Powered by INRIX® Drive Time

Powered by Walk Score®
Disclaimer: Copyright 2026 Toronto IDX. All rights reserved. This information is deemed reliable, but not guaranteed. The information being provided is for consumers’ personal, non-commercial use and may not be used for any purpose other than to identify prospective properties consumers may be interested in purchasing. Data last updated 7/24/26 22:32

