

Listing Courtesy of: PropTX - IDX / Listed By: Analyst Realty Inc.
58A Oxford Street Richmond Hill, ON L4C 4L5
Active
$2,999,000 (CAD)
OPEN HOUSE TIMES
-
OPENSat, Oct 242:00 pm - 4:00 pm
-
OPENSun, Oct 252:00 pm - 4:00 pm

Description
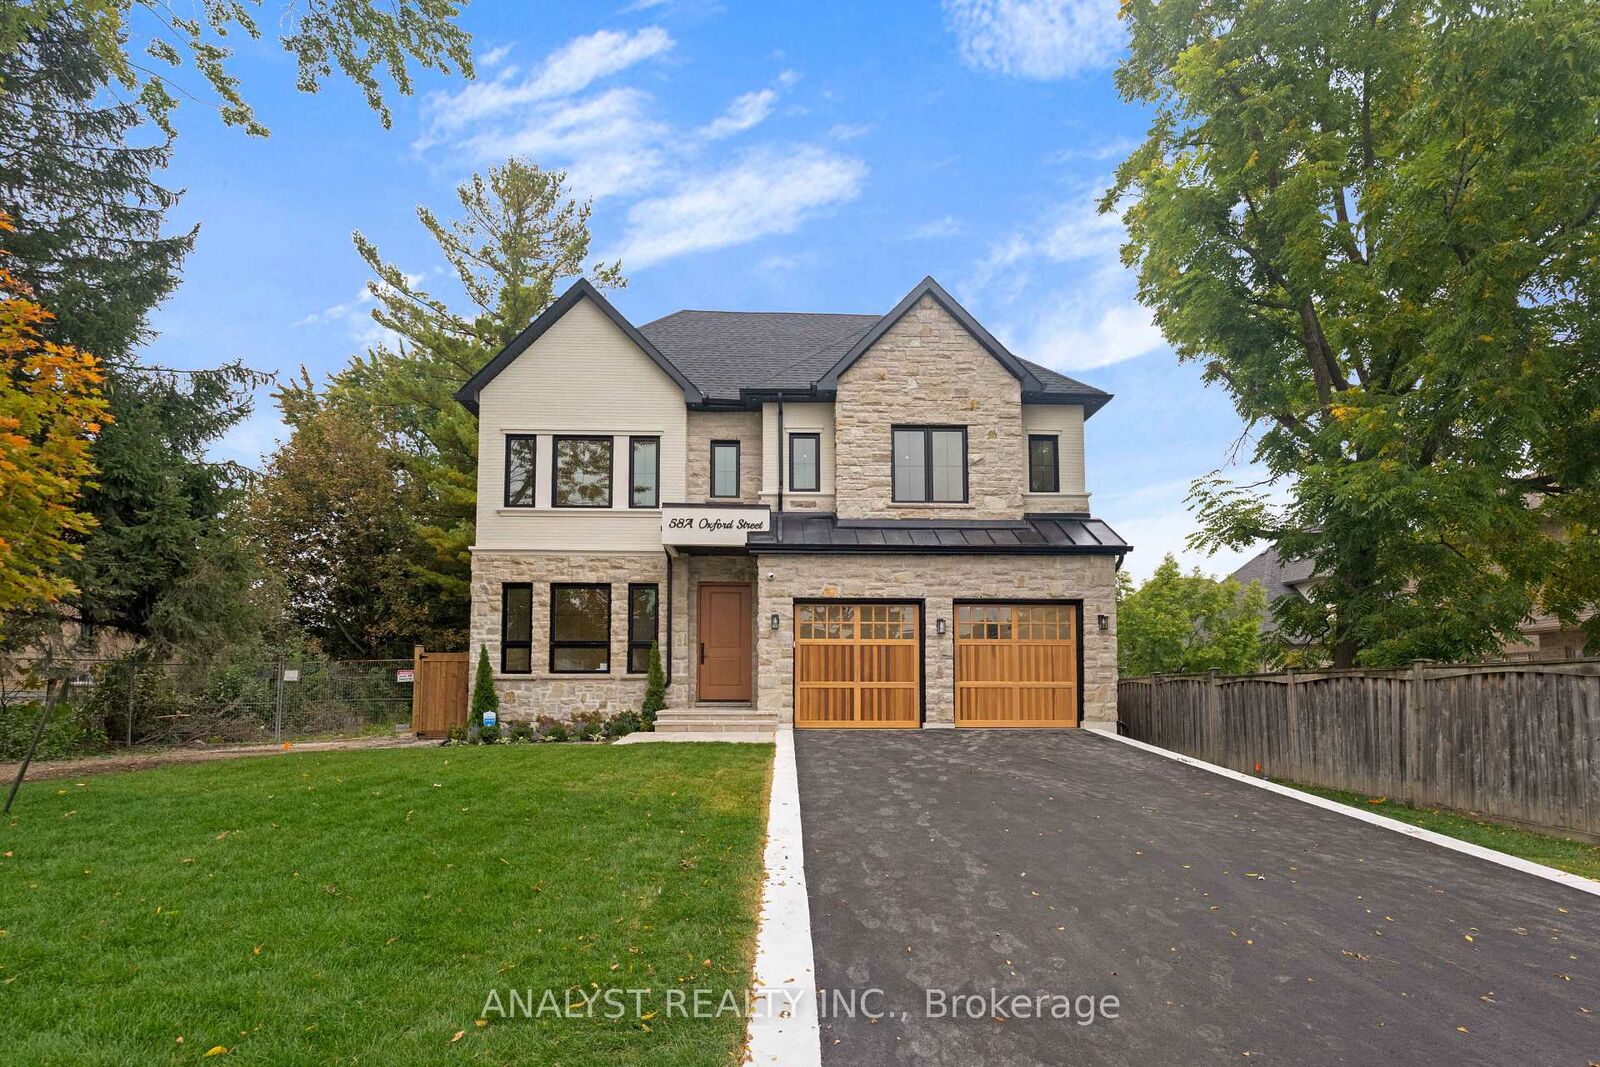
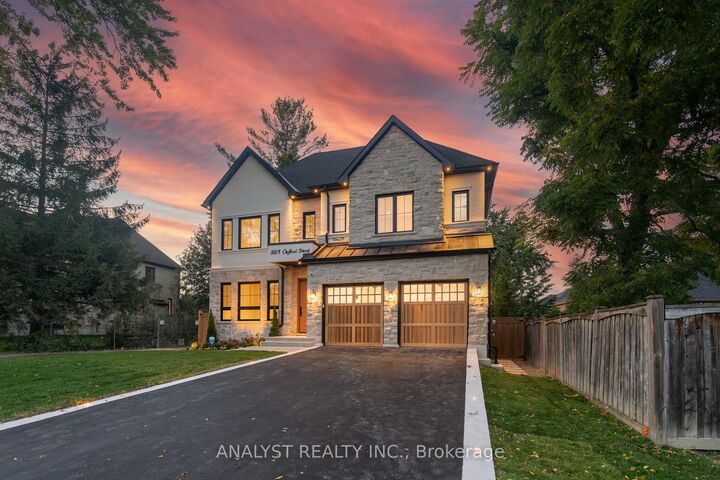
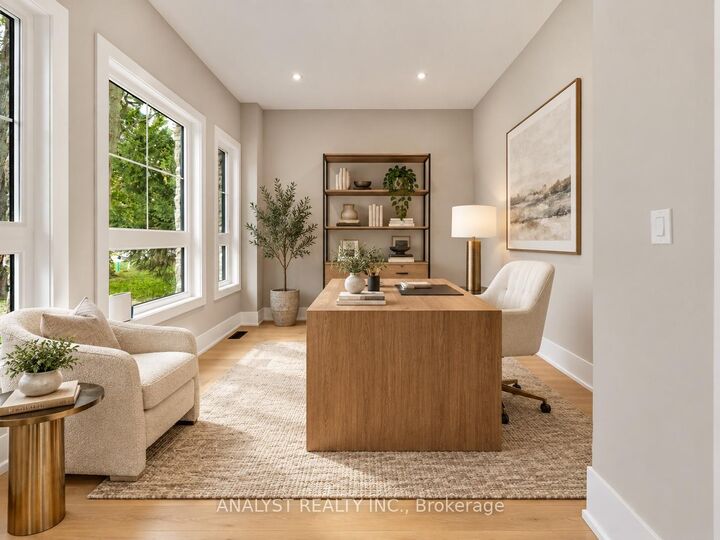
Custom home built in 2026 at 58A Oxford Street in Richmond Hill, offering approximately 6,000 sq. ft. of finished living space on a 51.55 x 225.66 ft. lot. Featuring five second-floor bedrooms plus an additional bedroom in the finished basement, this spacious home offers 10-ft. ceilings on the main floor and 9-ft. ceilings on both the second floor and basement level. Seven-inch-wide engineered hardwood flooring extends throughout the main and second floors. The gourmet kitchen features a 48-inch Viking gas stove, servery and walk-in pantry, providing ample space for meal preparation and entertaining. Upstairs includes three full bathrooms and conveniently located laundry, while a main-floor powder room serves guests. The finished basement features vinyl flooring and a separate walk-up entrance. Additional features include an irrigation system, alarm system with cameras, fully installed central vacuum and surround sound system with two backyard speakers. The deep backyard offers generous outdoor space, while the driveway accommodates four vehicles with no sidewalk.
MLS®:
N14097340
N14097340
Taxes
$5,890(2026)
$5,890(2026)
Type
Single-Family Home
Single-Family Home
Style
2-Storey
2-Storey
County
Regional Municipality of York
Regional Municipality of York
Community
Mill Pond
Mill Pond
Listed By
Analyst Realty Inc.
Source
PropTX - IDX
Last checked Oct 20 2026 at 5:16 PM GMT+0000
PropTX - IDX
Last checked Oct 20 2026 at 5:16 PM GMT+0000
Bathroom Details
Interior Features
- Central Vacuum
- Carpet Free
Property Features
- Foundation: Concrete
Heating and Cooling
- Forced Air
- Central Air
Basement Information
- Finished
- Walk-Up
Pool Information
- None
Exterior Features
- Stone
- Stucco (Plaster)
- Roof: Asphalt Shingle
Utility Information
- Sewer: Sewer
- Fuel: Gas
- Energy: Energy Certificate: No
Garage
- Built-In
Stories
- 2
Location
Disclaimer: Copyright 2026 Toronto IDX. All rights reserved. This information is deemed reliable, but not guaranteed. The information being provided is for consumers’ personal, non-commercial use and may not be used for any purpose other than to identify prospective properties consumers may be interested in purchasing. Data last updated 10/20/26 10:16

