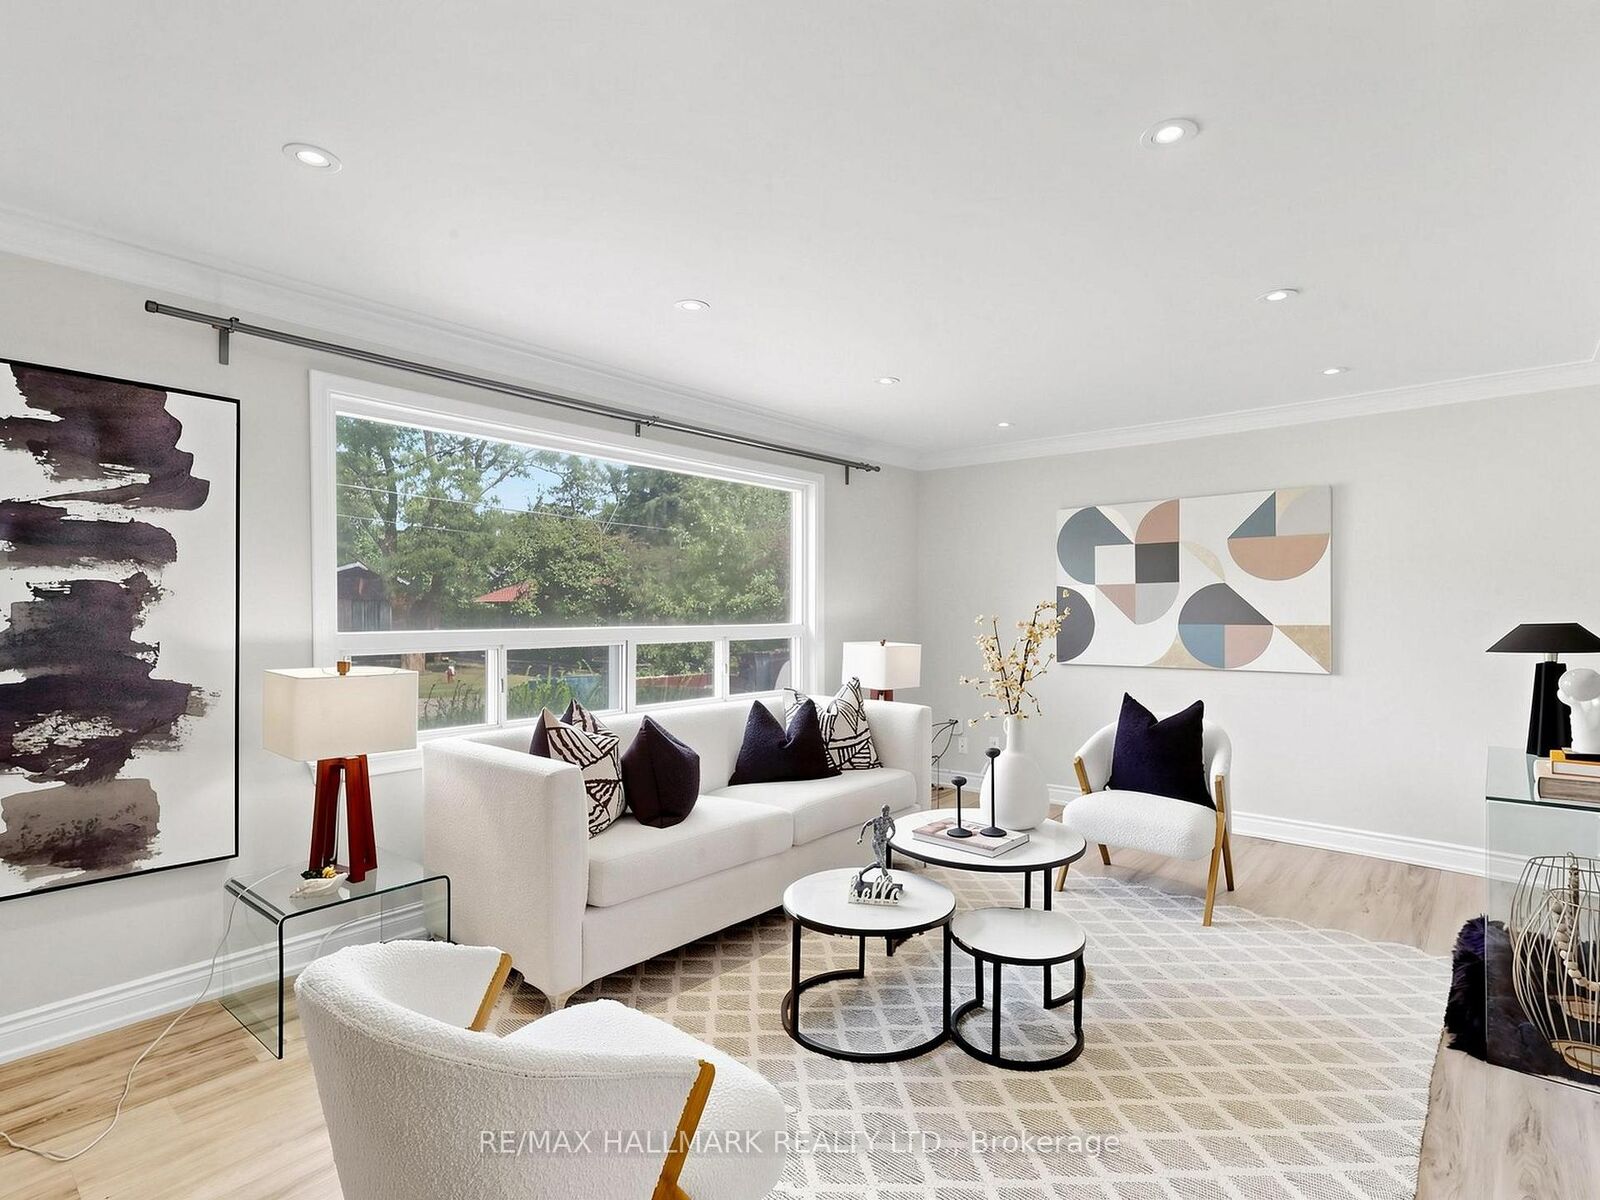
79 Cartier Crescent Richmond Hill, ON L4C 2N3
Listing Courtesy of: PropTX - IDX / Listed By: Re/Max Hallmark Realty Ltd.

  79 Cartier Crescent Richmond Hill, ON L4C 2N3

Active
$999,000 (CAD)

5
BED
3
BATH
700-1100
SQFT

Description

Exceptional Opportunity in the Prestigious Bayview Secondary School Zone. Discover a rare blend of charm, comfort, and potential in the heart of the highly coveted Crosby community. Situated on a generous 50 x 110 ft lot and surrounded by multimillion-dollar luxury custom builds, this beautifully updated bungalow is a testament to both lifestyle and smart investment. Step inside to experience an inviting, sun-drenched interior that perfectly balances modern updates with a warm, welcoming feel. Whether you are looking for a perfect family starter home or an opportunity to nestle into a neighborhood of grand estates, this property offers unmatched flexibility. The home features 2 fully finished in-law suites each with separate access, full kitchens, and private bathrooms. Outside, the property continues to impress with an expansive driveway offering ample parking for family and guests alike. Location is everything, and here, you are perfectly positioned. Enjoy the convenience of walking distance to top-tier schools, serene local parks, and efficient transit links via GO Transit. With premium dining, shopping plazas, and essential amenities just minutes away, you are perfectly connected to everything that matters. This is more than just a home; it is a gateway into one of the most desirable pockets of the city. Whether you plan to move in today or envision your dream custom build on this prime lot tomorrow, this property stands as a foundation for your future success.

MLS®:
N13730162
Taxes
$5,712(2025)
Type
Single-Family Home
Style
Bungalow
County
Regional Municipality of York
Community
Crosby

Listed By

Re/Max Hallmark Realty Ltd.
Source
PropTX - IDX
Last checked Sep 2 2026 at 8:31 AM GMT+0000
Bathroom Details
Interior Features
  • Carpet Free
  • In-Law Suite
Property Features
  • Foundation: Concrete
Heating and Cooling
  • Forced Air
  • Central Air
Basement Information
  • Full
  • Apartment
  • Separate Entrance
Pool Information
  • None
Exterior Features
  • Brick
  • Roof: Asphalt Shingle
Utility Information
  • Sewer: Sewer
  • Fuel: Gas
  • Energy: Energy Certificate: No
Garage
  • None
Parking
  • Private
Stories
  • 1
Location
   
Calculate drive times to this property
 
Powered by INRIX® Drive Time

Powered by Walk Score®
Disclaimer: Copyright 2026 Toronto IDX. All rights reserved. This information is deemed reliable, but not guaranteed. The information being provided is for consumers’ personal, non-commercial use and may not be used for any purpose other than to identify prospective properties consumers may be interested in purchasing. Data last updated 9/2/26 01:31

